


Loading Search Form
Please Wait
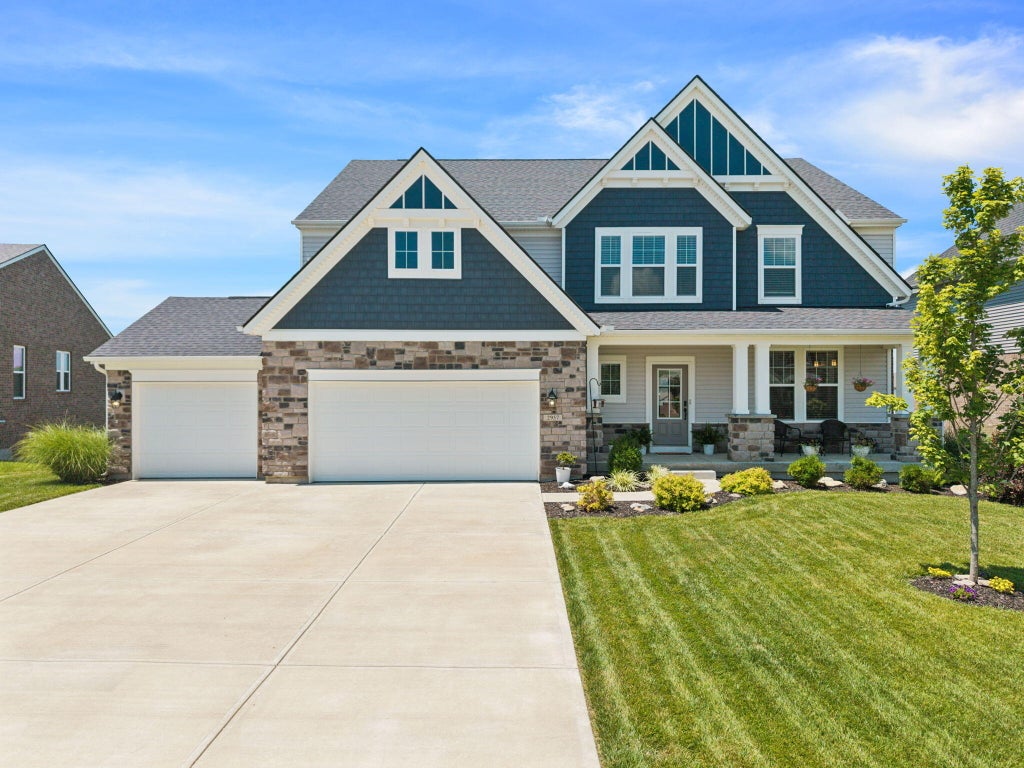
- beds
- 6
- full baths
- 4
- partial bath
- 1
- type
- Single Family Home
- sq.ft.
- 3,238
- mls #
- 644698
Welcome to this exceptional 2021 Drees Alden 5-Level home offering 4,404 finished square feet, 6 bedrooms, 4.5 bathrooms, and a 3-car garage in the desirable community of Thornwilde. Thoughtfully designed with luxury finishes, versatile living spaces, and extensive upgrades throughout, this home is truly better than new. The chef's kitchen is the heart of the home, featuring a gas cooktop, double wall ovens, an oversized island, premium cabinetry, and high-end finishes that flow seamlessly into the dramatic two-story family room with a floor-to-ceiling stone gas fireplace and a stunning wall of windows overlooking the semi-private backyard. A bright sunroom off the dining area provides additional living space, while the front flex room with custom built-in bookshelves is perfect for a home office, library, or den. The private owner's suite occupies its own level and offers a luxurious ensuite bath, spacious walk-in closet with custom closet system, and the convenience of an adjacent laundry room. Just a few steps below the main living area, you'll find a private guest suite complete with its own full bath and walk-in closet; ideal as a secondary owner's suite, multigenerational living space, home gym, or private guest retreat. Three additional bedrooms and a shared full bath complete the upper level. The finished walk-out lower level expands your entertaining options with a spacious recreation room, wet bar, full bathroom, and legal sixth bedroom. The outdoor living area has a covered deck featuring a stone gas fireplace, an extended partially covered patio, gas line hookup for an outdoor grill, and a fully fenced backyard. The 3-car garage has attic storage and a utility sink for convenience with entry into a functional mud room space. Neighborhood amenities abound.
Property Details
- school district
- Boone County
- architecture
- Traditional
- built
- 2021
- stories
- 2
- MLS#
- 644698
- Garage Size
- 3
Interior Features
- Washer
- Dryer
- Cooktop
- Gas cooktop
- Microwave oven
- Dishwasher
- Refrigerator
- Gas fireplace(s)
- Ceiling fan(s)
- Central air
- Natural gas heat
- Wet bar
- Garbage disposal
- Kitchen island
- Walk-in closet(s)
- Book shelving
- Finished basement
- Full basement
- Basement has outside entrance
- Walkout basement
Exterior Features
- Elementary school: Thornwilde
- Middle school: Conner Middle School
- High school: Conner Senior High
- Garage
- Three car garage
- Automatic garage door opener
- Garage spaces: 3
- Vinyl siding
- Brick exterior
- Shingle exterior
- Stone exterior
- Insulated windows
- Porch
- Covered porch
- Patio
- Covered patio
- Deck
- Fenced yard
- Lot acreage is: 0.24
- Lot dimension is: 84 x 140 approx
- Cul-de-sac location
- Fenced lot
- Lot has wood fencing
- Lot has valley view
- Lot sqft: 10629
- Lot zoned: Residential
- Road surface: Paved
- Shingle roof
- Public sewer
- Public water
- Building design: House
- Levels in property: Two
- Total square feet: 3238
- Living square feet: 3238
- For sale
- Association clubhouse(s)
- Association swimming pool(s)
- Association tennis court(s)
- HOA Dues: 300
- HOA Frequency: Semi-Annually
Room Dimensions
- Den is 14 x 11
- Den Level: First
- Family room is 38 x 37
- Family Room Level: Basement
- Foyer
- Laundry room
- Pantry
- Bedroom 2 is 16 x 16
- Bedroom 2 Level: Lower
- Bedroom 3 is 15 x 13
- Bedroom 3 Level: Upper
- Bedroom 4 is 13 x 14
- Bedroom 4 Level: Upper
- Bedroom 5 is 12 x 15
- Bedroom 5 Level: Upper
- Dining Room is 21 x 15
- Dining Level: First
- Bathroom 2 Size is 12 x 9
- Bathroom 2 Level: Lower
- Bathroom 3 Size is 11 x 5
- Bathroom 3 Level: Upper
- Kitchen is 17 x 14
- Kitchen Level: First
- Living Room is 17 x 20
- Living Room Level: First
- Laundry Room is 8 x 7
- Laundry Room Level: Second
- Number of rooms: 10
Hanna Community View What It's Like to Live Near Here
The data relating to real estate for sale on this website comes in part from the Broker Reciprocity programs of the Northern Kentucky Multiple Listing Service, Inc.Those listings held by brokerage firms other than Howard Hanna Real Estate Servcices or HER Realtors are marked with the Broker Reciprocity logo and house icon. The properties displayed may not be all of the properties available through Broker Reciprocity.