


Loading Search Form
Please Wait
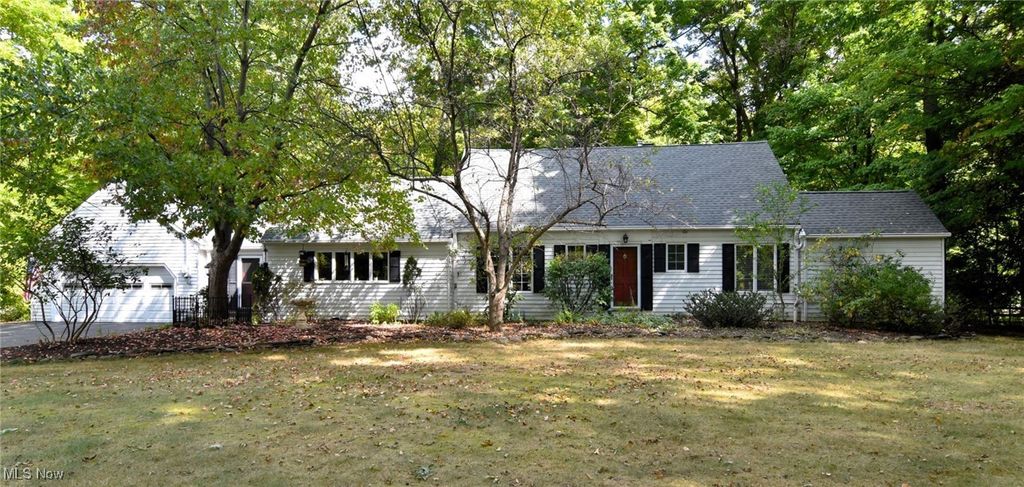
Charming cape cod on nearly 3 acres of picturesque and park-like surroundings! This darling home has 4 bedrooms and 3 full baths and offers nearly 2800 square feet of finished living space. The first floor is sprawling, with multiple, generous-sized rooms for everyday living plus a first floor master suite. There are lovely architectural details throughout like crown moldings, built-ins, and beamed ceilings.The inviting foyer welcomes you into a lovely living room with fireplace and built-in bookcases. The living room is open to a dining room with wood floors. From the dining room you can enter the bright, 4-season room with vaulted and beamed ceiling, walls of windows, and sliders to the deck and tranquil and private yard. Large country kitchen with center island, breakfast bar, wet bar, and tons of cabinets and counter space. The kitchen is open to a vaulted family room with brick fireplace and a second set of sliders to the deck and yard. Also off the kitchen is a mud area, huge laundry room, and full bath. Additional room on first with wood floors could be used as an office, sitting room, or eat-in area. First floor master suite with updated en-suite bath and tons of closet space. On the second floor there are 3 additional bedrooms and a full bath. The home has been freshly painted throughout and newer flooring installed. 2 Car attached garage with extra automatic rear door for easy access to the backyard for mowing and maintenance, and an additional outbuilding for storage. The nearly 3 acre lot has an on-property quarter-mile walking path for year round enjoyment, dog walking etc. and it easily connects to the 2 miles of additional municipal walking paths at the rear of the property. This is a wonderful opportunity to own a delightful home on a very special piece of property.
Property Details
- school district
- Orange City
- architecture
- Cape Cod
- taxes
- $8,243.00
- built
- 1940
- stories
- 1.5
- MLS#
- 5071016
- Garage Size
- 2
Interior Features
- Oven
- Cooktop
- Microwave oven
- Dishwasher
- Refrigerator
- Central air
- Forced air heat
- Smoke alarm
- Unfinished basement
- Partial basement
Exterior Features
- Garage
- Two car garage
- Attached parking
- Attached garage
- Automatic garage door opener
- Garage spaces: 2
- Aluminum siding
- Deck
- Lot acreage is: 2.9511
- Subdivision: Coit
- Asphalt roof
- Well water
- Septic system
- Levels in property: One and One Half
- Total square feet: 2720
- Total above grade finished sq ft: 2720
- Living square feet: 2720
- Shed
- Warranty included
- For sale
- Tax year: 2023
Room Dimensions
- Number of rooms: 11
- Bedrooms on main floor: 1
- Baths on main floor: 2
- Laundry room on main floor


Mortgage Help

Get pre-qualified for a mortgage now with Howard Hanna Mortgage Services.
Property Alerts
Be the first to know when properties in this area and price range hit the market.
Get alerts