


Loading Search Form
Please Wait
- beds
- 3
- baths
- 2
- type
- Single Family Home
- sq.ft.
- 1,836
- mls #
- 202628755
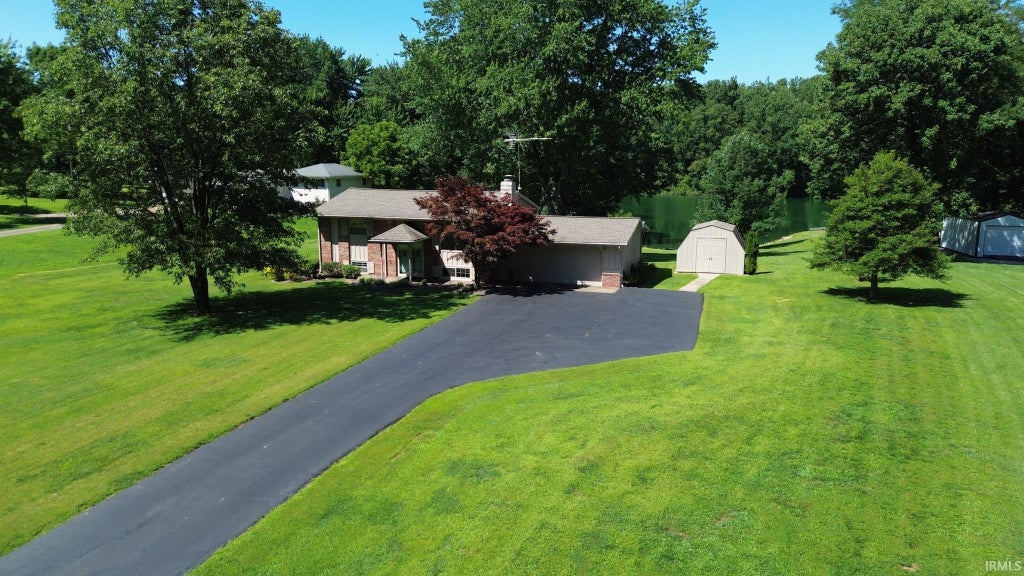
Set on 1.20 acres with direct water front frontage on a large lake in German Township, 2926 Bromm Road serves up the kind of waterfront setting that's hard to come by. The lake views do all the talking, and there's room to build a dock — plus boat is included, so the water is ready for you from day one. Stepping inside, the main floor welcomes you with a well-cared-for kitchen that anchors the home nicely — solid wood cabinets, freshly glazed, paired with updated countertops, a center range, and a wall oven. The living room is warmed by an accent brick wall, complemented by a built-in cabinet that adds both charm and function. All appliances in kitchen stay. The upper full bath features a tub/shower combo with original tiled walls in mint condition. Downstairs, the finished family room centers around a cozy gas fireplace installed by Bassemiers, accented by wood-like beamed ceilings that give the space a warm, inviting feel. An adjacent bedroom, laundry, and a second full bath — updated completely with a tiled shower and tiled floors — round out the lower level. In all, the home offers 1,836 square feet and three bedrooms across its bi-level layout. Attached two-car garage with epoxy painted flooring, and a storage shed with concrete floor for extra utility. Mechanically, the home is in good shape: Rheem furnace running at 90% efficiency, 100-amp service, roof roughly 8 years old, septic pumped in 2025, and a pre-inspection is already done. The deck was painted last year. Yes, the interior has great potential — the bones are solid, the systems are sound, and the setting is the real star here. FHA and VA financing welcome, immediate possession available, and all items in the home are negotiable. If you've been holding out for lakefront acreage in German Township, this one's worth a look. Survey to be completed in next 3-4 weeks with Andy Easley Engineering.
Property Details
- school district
- Evansville-Vanderburgh
- architecture
- Traditional
- taxes
- $1,810.40
- built
- 1965
- MLS#
- 202628755
- Garage Size
- 2
Interior Features
- Oven
- Cooktop
- Electric cooktop
- Microwave oven
- Dishwasher
- Refrigerator
- Gas fireplace(s)
- Gas log fireplace(s)
- Fireplace in family room
- Central air
- Forced air heat
- Natural gas heat
- Gas water heater
- Floor furnace
- Eat-in kitchen
- Carpet
- Tile flooring
- Laminate flooring
- Slab basement
Exterior Features
- Elementary school: Cynthia Heights
- Middle school: Helfrich
- High school: Francis Joseph Reitz
- School district: Evansville-Vanderburgh School Co
- Garage
- Two car garage
- Attached parking
- Attached garage
- Automatic garage door opener
- Off street parking
- Garage spaces: 2
- Brick exterior
- Wood exterior
- Patio
- Deck
- Lot acreage is: 1.2
- Irregular lot
- Waterfront lot
- Lot sqft: 52272
- Subdivision: Cletus Bittner
- Shingle roof
- Asphalt driveway
- Public water
- Septic system
- Total square feet: 1836
- Total above grade finished sq ft: 1836
- Living square feet: 1836
- Shed
- For sale
- Tax year: 2026
Room Dimensions
- Family room is 25 x 16
- Family Room Level: Lower
- Laundry room
- Bedroom 1 is 15 x 11
- Bedroom 1 Level: Main
- Bedroom 2 is 11 x 12
- Bedroom 2 Level: Main
- Bedroom 3 is 10 x 13
- Bedroom 3 Level: Lower
- Kitchen is 16 x 11
- Kitchen Level: Main
- Living Room is 15 x 12
- Living Room Level: Main
- Laundry Room is 11 x 10
- Laundry Room Level: Lower
- Number of rooms: 7
- Baths on main floor: 2

Courtesy of:
Jenna Hancock-Wargel
Cell: 812-568-4774
Hanna Community View What It's Like to Live Near Here
Mortgage Help

Get pre-qualified for a mortgage now with Howard Hanna Mortgage Services.
Mortgage Payment
The approximate monthly principal & interest payment for this property would be $1,865.76.
This payment is based on a 30-year loan at a fixed rate of 6.750 % - APR 7.010 % with a down payment of $14,745. Actual lender interest rates and loan programs may vary. Loans with lower down payments are available.
Use our Mortgage Payment Calculator to determine a more exact payment estimate.
Property Alerts
Be the first to know when properties in this area and price range hit the market.
Get alerts