


Loading Search Form
Please Wait
- beds
- 4
- baths
- 2
- type
- Single Family Home
- sq.ft.
- 2,637
- mls #
- 335053
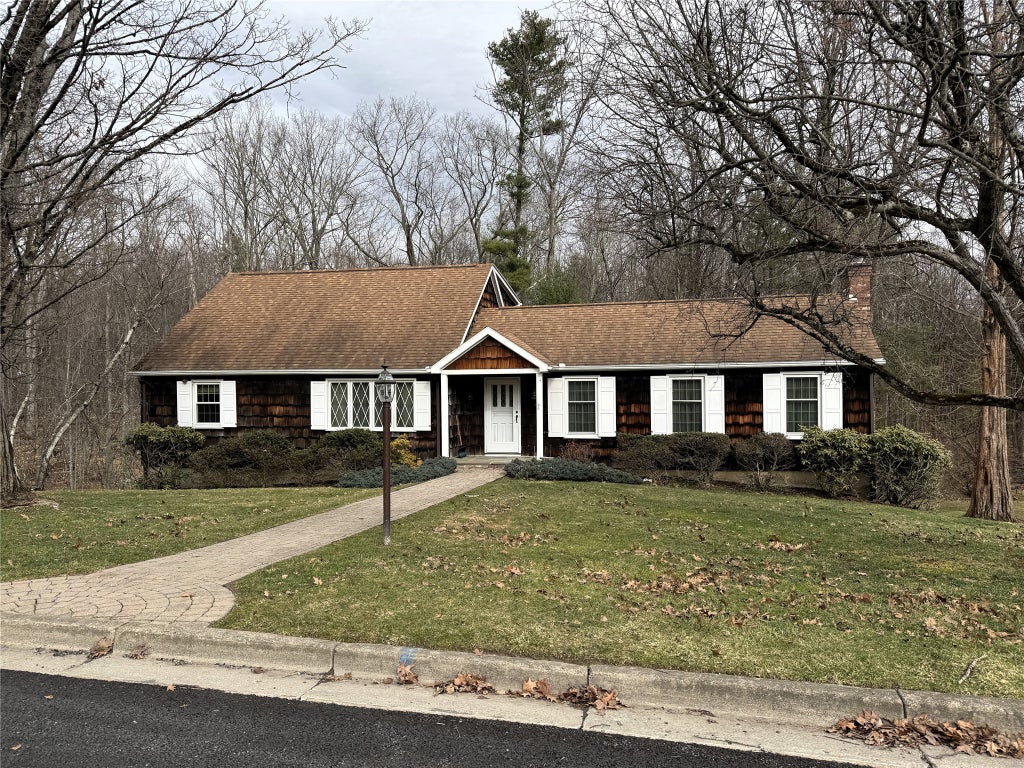
Your private retreat awaits—where comfort meets nature right in your backyard. Enjoy peaceful mornings and serene evenings on a double lot with a gentle stream flowing through the backyard. Stay comfortable year-round with ductless A/C in the Living Room and Master Bedroom, plus cozy wood-burning fireplaces in both the Living Room and the spacious lower-level walk-out Family Room. Relax or entertain on the 1st floor 15×9 covered porch or the Lower Level 15×9 covered patio while surrounded by the beauty of your private outdoor space. Hardwood floors in the bedrooms and dining room, along with newer stainless steel appliances, add charm and modern convenience. Perfectly located near Thomas Watson Elementary School, Lockheed Martin, Major highway, Vestal, Endicott, and Owego for easy living and commuting. This property Listing has 2 Tax Maps 142.12-2-13 (284 Ridgefield) and 142.12-2-12 (286 Ridgefield). Taxes listed include both parcels.
Property Details
- school district
- Union-Endicott
- architecture
- CapeCod
- taxes
- $9,352.00
- built
- 1966
- MLS#
- 335053
- Garage Size
- 2
Interior Features
- Washer
- Dryer
- Range
- Oven
- Cooktop
- Microwave oven
- Dishwasher
- Refrigerator
- Woodburning fireplace(s)
- Fireplace in family room
- Fireplace in living room
- Baseboard heat
- Gas water heater
- Cable television available
- Garbage disposal
- Wood floors
- Hardwood floors
- Carpet
- Tile flooring
- Basement has outside entrance
- Walkout basement
Exterior Features
- Elementary school: Thomas J Watson
- Garage
- Two car garage
- Attached parking
- Attached garage
- Automatic garage door opener
- Garage spaces: 2
- Cedar exterior
- Insulated windows
- Storm windows
- Storm doors
- Porch
- Covered porch
- Covered patio
- Lot acreage is: 0.71
- Lot dimension is: 160Fx239x274x167
- Waterfront lot
- Sloped lot
- Subdivision: Crestview Heights
- Lot zoned: Res
- Lot has stream/creek view
- Lot has creek
- Public sewer
- Public water
- Total square feet: 2637
- Total above grade finished sq ft: 2187
- Basement square feet: 450
- Living square feet: 2637
- For sale
Room Dimensions
- Number of rooms: 12
Hanna Community View What It's Like to Live Near Here


Mortgage Help

Get pre-qualified for a mortgage now with 1st Priority Mortgage.
Property Alerts
Be the first to know when properties in this area and price range hit the market.
Get alertsData Copyright 2026 Greater Binghamton Association of Realtors, Inc.