


Loading Search Form
Please Wait
- beds
- 3
- full baths
- 3
- partial bath
- 1
- type
- Townhome or Condo
- mls #
- 5171563
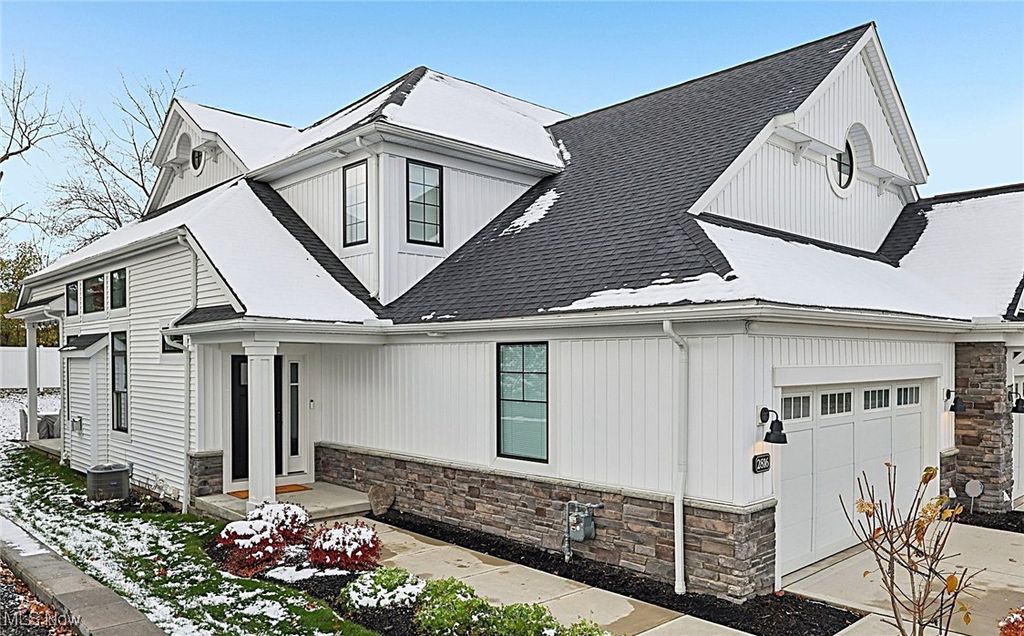
Stylish & sun-filled end-unit villa offering a 1st floor primary suite, finished lower level, and attached two-car garage just five years young! It was a model home for 2 years and now being sold after a long list of impressive upgrades were added after construction in the last 3 years. The crisp white board-and-batten exterior with black trim, Pella windows, and metal roof accents create striking curb appeal. Inside, a dramatic two-story foyer opens to the soaring great room featuring a stunning wall of windows and a stone-surround gas fireplace. Step through to the covered rear porch-perfect for relaxing or entertaining and enjoy the open layout connecting the great room dining area, and chef's kitchen. The kitchen impresses with full-overlay white cabinetry, soft-close doors & drawers, crown molding, granite countertops, stainless appliances, a tile backsplash, and a walk-in pantry offering abundant storage. The first-floor laundry room is conveniently located off the garage entry, while a stylish powder room completes the main level. The first-floor owner's suite features a walk-in closet and private bath with dual granite vanities and a tile shower. Upstairs are two spacious bedrooms each with walk-in closets, a full bath, and a versatile loft space large enough for a baby grand piano. The beautifully finished lower level expands your living space and includes a rec room and third full bathroom plus a secret door to a bonus room perfect for exercise equipment, work space, or 4th bedroom and an extra glamour closet you do want to miss. UPGRADES AT CONSTRUCTION include matte black hardware and plumbing fixtures, luxury vinyl plank flooring, and comfort-height bath fixtures throughout. Ask for the detailed list of POST CONSTRUCTION UPGRADES valued at $250,000 sure to impress. Landscaping and snow removal are handled by the HOA for easy living. Enjoy major savings with 10 years left on a 15-year, 85% property TAX ABATEMENT! Move-in ready and truly exceptional home.
Property Details
- school district
- Copley-Fairlawn City
- taxes
- $1,547.00
- built
- 2020
- stories
- 2
- MLS#
- 5171563
- Garage Size
- 2
Interior Features
- Humidifier
- Washer
- Dryer
- Range
- Microwave oven
- Dishwasher
- Refrigerator
- Water softener
- Gas fireplace(s)
- Fireplace in great room
- Ceiling fan(s)
- Central air
- Forced air heat
- Natural gas heat
- Vaulted ceilings
- Eat-in kitchen
- Garbage disposal
- Security system
- Smoke alarm
- Walk-in closet(s)
- Book shelving
- Full basement
- Partial basement
- Sump pump
- Partially finished basement
Exterior Features
- Garage
- Two car garage
- Garage spaces: 2
- Stone exterior
- Covered porch
- Patio
- Covered patio
- Lot acreage is: 0.0679
- Lot dimension is: 29x102
- Subdivision: Fairlawn Heights Estates
- Asphalt roof
- Public sewer
- Public water
- Building design: Townhouse
- Levels in property: Two
- Total square feet: 2450
- Total above grade finished sq ft: 1993
- Basement square feet: 457
- Living square feet: 2450
- For sale
- Tax year: 2024
- HOA Name: Eighteen Riviera Townhome Owners Association
- HOA Dues: 275
- HOA Frequency: Monthly
Room Dimensions
- Foyer
- Bedrooms on main floor: 1
- Baths on main floor: 2
- Laundry room on main floor
Hanna Community View What It's Like to Live Near Here

Mortgage Help

Get pre-qualified for a mortgage now with Howard Hanna Mortgage Services.
Property Alerts
Be the first to know when properties in this area and price range hit the market.
Get alerts