


Loading Search Form
Please Wait
- beds
- 3
- baths
- 2
- type
- Single Family Home
- sq.ft.
- 2,694
- mls #
- 202628155
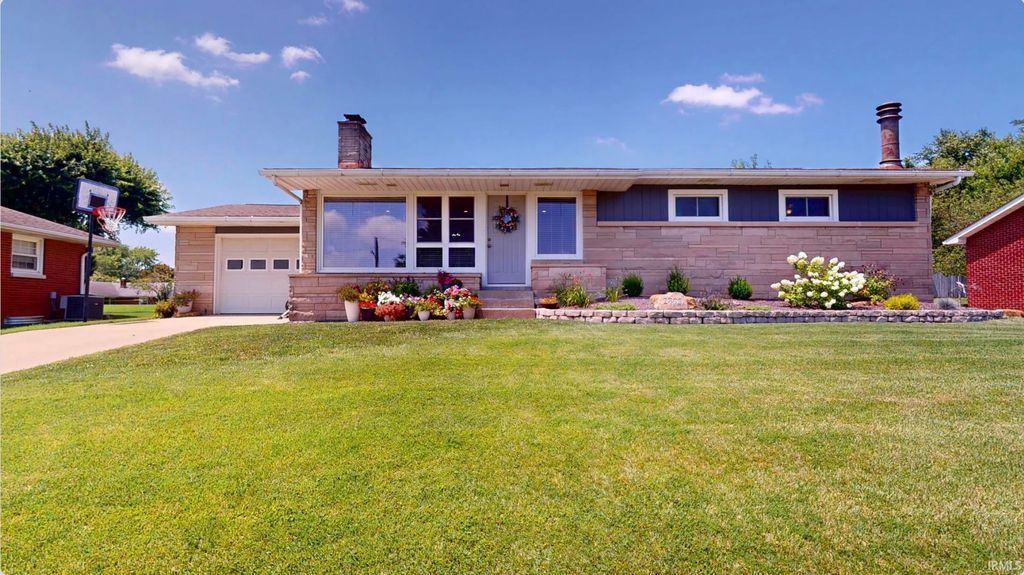
Now is your chance to own this beautifully updated 3-bedroom, 2-bath Bedford stone home on Jasper's desirable north side, conveniently located near schools, shopping, park and restaurants. From the moment you arrive, you'll appreciate the home's exceptional curb appeal. Inside, the open-concept floor plan creates a warm and inviting space that's perfect for everyday living and entertaining. The spacious living room features a stunning stone fireplace with custom built-in shelving, recessed lighting, and large windows that fill the home with natural light. The updated kitchen is both stylish and functional, offering white cabinetry, granite countertops, a modern tile backsplash, stainless steel appliances, and a breakfast bar that opens seamlessly to the dining area. Three comfortable bedrooms and an updated full bath complete the main level. The finished basement nearly doubles your living space and provides endless possibilities. Enjoy a large family room or recreation area with a second fireplace, an additional full bathroom, a laundry room, and plenty of storage. Step outside to relax on the covered patio overlooking a spacious backyard with mature shade trees, ample green space for outdoor activities, a storage shed, and a one-car garage. This move-in-ready home combines classic charm with modern updates.
Property Details
- school district
- Greater Jasper Consolidated
- architecture
- Ranch
- taxes
- $1,874.48
- built
- 1950
- MLS#
- 202628155
- Garage Size
- 1
Interior Features
- Microwave oven
- Dishwasher
- Refrigerator
- Fireplace in living room
- Central air
- Forced air heat
- Natural gas heat
- Breakfast bar
- Eat-in kitchen
- Garbage disposal
- Smoke alarm
- Crawlspace
- Partial basement
- Partially finished basement
- Basement laundry
Exterior Features
- Elementary school: Jasper
- Middle school: Greater Jasper Cons Schools
- High school: Greater Jasper Cons Schools
- School district: Greater Jasper Cons. Schools
- Garage
- One car garage
- Attached parking
- Attached garage
- Automatic garage door opener
- Off street parking
- Garage spaces: 1
- Vinyl siding
- Stone exterior
- Patio
- Lot acreage is: 0.24
- Level lot
- Lot sqft: 10454
- Sloped lot
- Subdivision: Northwood Park
- Shingle roof
- Concrete driveway
- Public sewer
- Public water
- Total square feet: 2694
- Total above grade finished sq ft: 1494
- Basement square feet: 1200
- Living square feet: 2694
- Property style: ranch
- Shed
- For sale
- Tax year: 2026
Room Dimensions
- Laundry room
- Bedroom 1 is 13 x 11
- Bedroom 1 Level: Main
- Bedroom 2 is 12 x 12
- Bedroom 2 Level: Main
- Bedroom 3 is 13 x 12
- Bedroom 3 Level: Main
- Dining Room is 14 x 16
- Dining Level: Main
- Kitchen is 14 x 8
- Kitchen Level: Main
- Living Room is 19 x 15
- Living Room Level: Main
- Laundry Room Level: Basement
- Number of rooms: 7
- Baths on main floor: 1

Hanna Community View What It's Like to Live Near Here
Mortgage Help

Get pre-qualified for a mortgage now with Howard Hanna Mortgage Services.
Mortgage Payment
The approximate monthly principal & interest payment for this property would be $1,801.23.
This payment is based on a 30-year loan at a fixed rate of 6.750 % - APR 7.010 % with a down payment of $14,235. Actual lender interest rates and loan programs may vary. Loans with lower down payments are available.
Use our Mortgage Payment Calculator to determine a more exact payment estimate.
Property Alerts
Be the first to know when properties in this area and price range hit the market.
Get alerts