


Loading Search Form
Please Wait
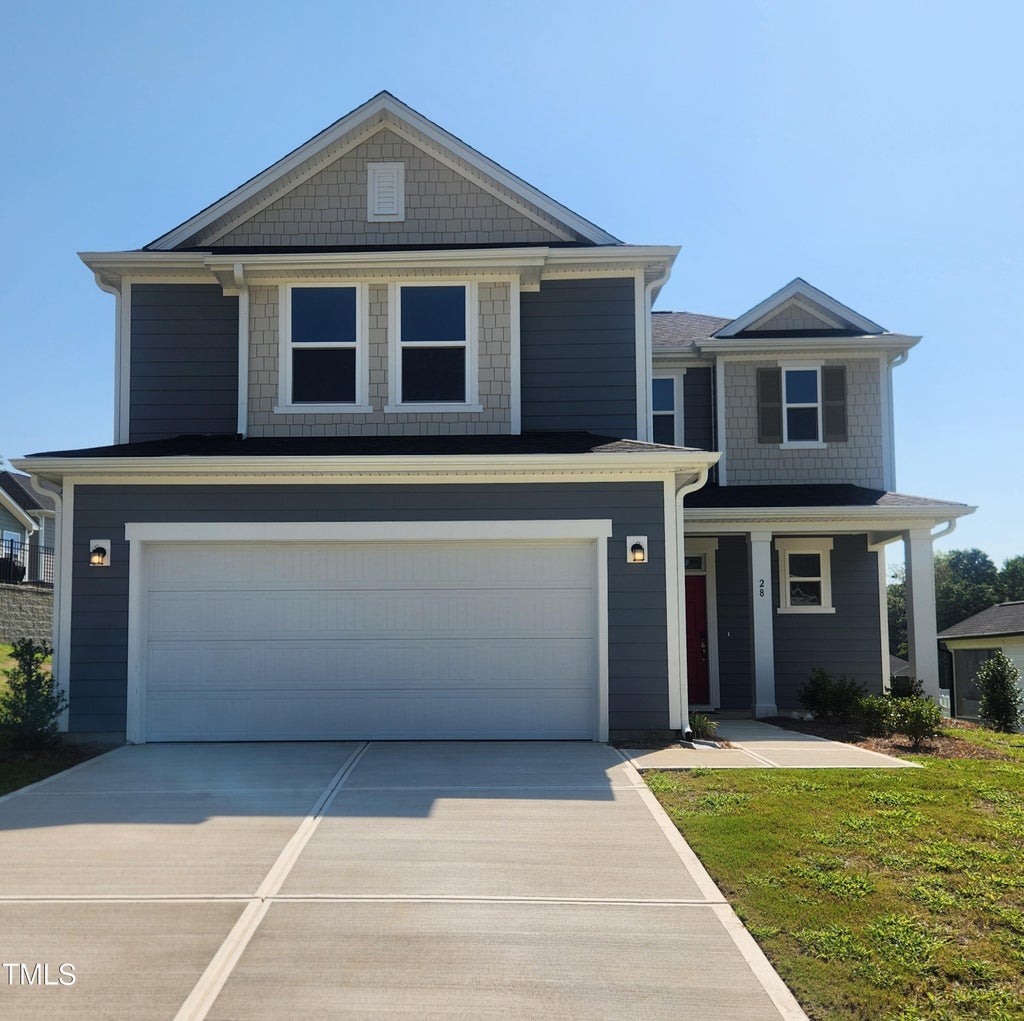
- beds
- 3
- full baths
- 2
- partial bath
- 1
- type
- Single Family Home
- sq.ft.
- 1,702
- mls #
- 10079255
Welcome to this stunning 1,702 sq. ft. Energy Star® certified home located at the top of the community, offering beautiful views and a spacious, usable yard perfect for outdoor activities. This single-family home boasts a modern open floor plan with 9' ceilings on the first floor and an upgraded kitchen featuring white cabinets, level 4 quartz countertops, and upgraded cabinet pulls. The kitchen also includes a large island, USB outlet, and a Whirlpool® appliance package. The living spaces are enhanced with upgraded luxury vinyl plank (LVP) flooring, adding style and durability.All bedrooms include walk-in closets, and the primary bedroom features a private retreat and an ensuite with an upgraded tile shower. The home also offers the convenience of an upstairs laundry room and 6-panel interior doors throughout. Low-E windows and WaterSense® labeled faucets ensure energy efficiency. Step outside to enjoy your private full-screen enclosed patio, ideal for relaxing and entertaining, along with a welcoming front porch.Situated in a commuter-friendly location, this home is just minutes away from local schools, shopping, entertainment, and dining, including the Tanger Outlets® and historic downtown Mebane. The property is near beautiful lakes, outdoor recreation, and is close to Elon University, UNC, and Duke University. It offers easy access to Durham and Greensboro metropolitan areas.Don't miss the opportunity to own this beautifully upgraded, energy-efficient home with a screened-in porch, perfect for enjoying the outdoors year-round!
Property Details
- architecture
- Craftsman
- built
- 2025
- stories
- 2
- MLS#
- 10079255
- Garage Size
- 2
Interior Features
- Microwave oven
- Dishwasher
- Central air
- Forced air heat
- Natural gas heat
- Zoned heat
- Garbage disposal
- Carpet
- Vinyl flooring
- Walk-in closet(s)
- Slab basement
Exterior Features
- Elementary school: Alamance - North Graham
- Middle school: Alamance - Graham
- High school: Alamance - Graham
- Garage
- Two car garage
- Attached parking
- Attached garage
- Automatic garage door opener
- Garage spaces: 2
- Fiber cement exterior
- Porch
- Screened porch
- Lot acreage is: 0.25
- Lot sqft: 10890
- Subdivision: Graham Springs
- Shingle roof
- Public sewer
- Public water
- Building design: House
- Levels in property: Two
- New construction
- Total square feet: 1702
- Total above grade finished sq ft: 1702
- Living square feet: 1702
- For sale
- Tax year: 2024
- HOA Dues: 270
- HOA Frequency: Quarterly
Room Dimensions
- Foyer
- Pantry
- Number of rooms: 8

Courtesy of:
Hanna Community View What It's Like to Live Near Here

Mortgage Help

Get pre-qualified for a mortgage now with Howard Hanna Mortgage Services.
Property Alerts
Be the first to know when properties in this area and price range hit the market.
Get alertsSome properties that appear for sale on this website may subsequently have been sold and may no longer be available. All information provided is deemed reliable but is not guaranteed and should be independently verified. School assignments are subject to change. Please consult with the appropriate school system for student assignments.
Copyright 2026 Triangle MLS, Inc. of North Carolina. All rights reserved. Listings marked with an icon are provided courtesy of the Triangle MLS, Inc. of North Carolina, Internet Data Exchange Database.