


Loading Search Form
Please Wait
- beds
- 4
- full baths
- 3
- partial bath
- 1
- type
- Single Family Home
- sq.ft.
- 3,428
- mls #
- 202614175
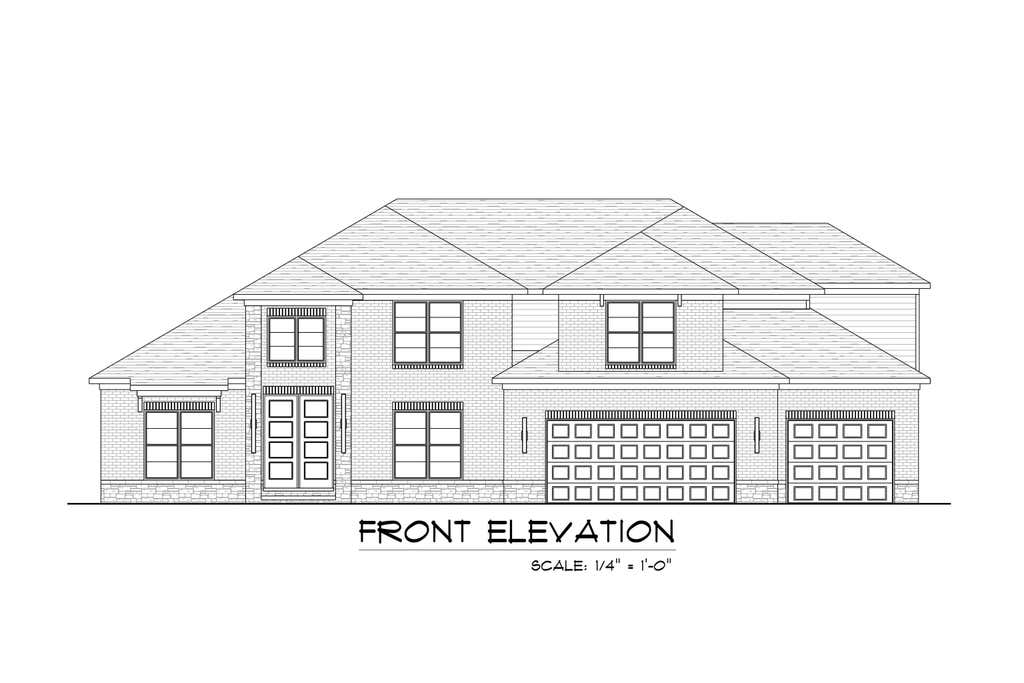
tunning New Construction by CAC Development in Libbert Lakes! This 5BR/3.5BA masterpiece offers a masterful open floor plan designedfor modern living. The foyer opens to a formal dining room, leading into a breathtaking Great Room featuring beamed cathedral ceilings, a gas fireplace,and an abundance of natural light through oversized windows. The gourmet kitchen boasts a large quartz island, stainless steel appliances, a gascooktop, and a spacious walk-in pantry. The main level offers ultimate convenience with three bedrooms, including a private wing with two bedroomssharing a full bath. Functional spaces abound with built in lockers, a powder room, and a laundry room equipped with built-in cabinetry and counterspace. Upstairs, discover two additional bedrooms, a full bath, and a massive bonus room perfect for a home theater or play area. The exterior isequally impressive, featuring a three-car garage with professional epoxy flooring and a covered back patio, ideal for outdoor entertaining. Experiencethe quality craftsmanship of CAC Development in a prime location
Property Details
- school district
- Warrick County School Corp.
- architecture
- Traditional
- built
- 2026
- MLS#
- 202614175
- Garage Size
- 3
Interior Features
- Oven
- Cooktop
- Gas cooktop
- Microwave oven
- Dishwasher
- Refrigerator
- Fireplace in living room
- Central air
- Forced air heat
- Natural gas heat
- Eat-in kitchen
- Walk-in closet(s)
- Crawlspace
Exterior Features
- Elementary school: Castle
- Middle school: Castle North
- High school: Castle
- School district: Warrick County School Corp.
- Garage
- Three car garage
- Attached parking
- Attached garage
- Automatic garage door opener
- Garage spaces: 3
- Brick exterior
- Porch
- Covered porch
- Covered patio
- Lot acreage is: 0.37
- Lot dimension is: .37
- Level lot
- Lot sqft: 16117
- Subdivision: Libbert Lakes
- Public sewer
- Public water
- Total square feet: 3428
- Total above grade finished sq ft: 3428
- Living square feet: 3428
- For sale
- Tax year: 2026
Room Dimensions
- Den is 12 x 12
- Den Level: Main
- Foyer
- Laundry room
- Bedroom 1 is 14 x 14
- Bedroom 1 Level: Main
- Bedroom 2 is 12 x 12
- Bedroom 2 Level: Main
- Bedroom 3 is 14 x 14
- Bedroom 3 Level: Upper
- Bedroom 4 is 14 x 13
- Bedroom 4 Level: Upper
- Dining Room is 16 x 14
- Dining Level: Main
- Kitchen is 22 x 12
- Kitchen Level: Main
- Living Room is 22 x 19
- Living Room Level: Main
- Laundry Room is 8 x 6
- Laundry Room Level: Main
- Number of rooms: 11
- Baths on main floor: 3
- Laundry room on main floor

Courtesy of:
Julie Bosma
Office: 812-858-2400
Mortgage Help

Get pre-qualified for a mortgage now with Howard Hanna Mortgage Services.
Mortgage Payment
The approximate monthly principal & interest payment for this property would be $5,313.84.
This payment is based on a 30-year loan at a fixed rate of 6.750 % - APR 7.010 % with a down payment of $41,995. Actual lender interest rates and loan programs may vary. Loans with lower down payments are available.
Use our Mortgage Payment Calculator to determine a more exact payment estimate.
Property Alerts
Be the first to know when properties in this area and price range hit the market.
Get alerts