
Loading Search Form

Please Wait
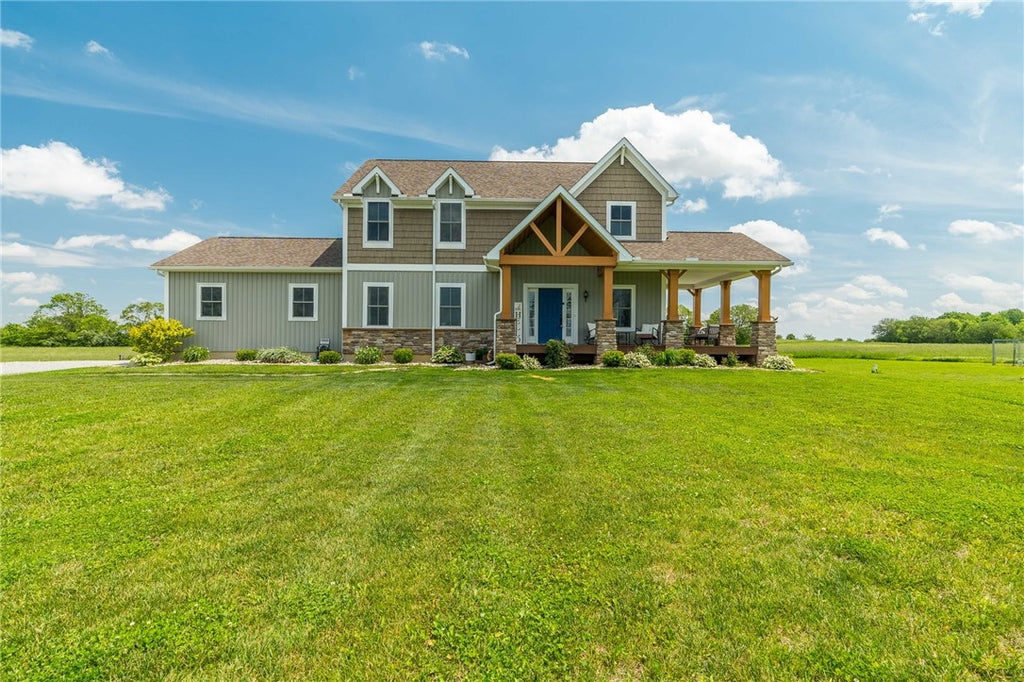
2700 State Route 72
Jamestown, OH 45335

Sold 6/29/2026
$537,000
Print
Sold 6/29/2026
beds
4
baths
3
type
Single Family Home
sq.ft.
1,900
mls #
959540
Single Family Home

MODERN LIVING MEETS COUNTRY SERENITY on nearly 8 ACRES! Welcome to your Ultimate Country Retreat! This Pristine, Newer-built, 2-story Colonial Home seamlessly combines Modern Design with an expansive outdoor Paradise. Sprawling across nearly 8 Versatile Acres, this property features 3.5 Tillable Acres, a half-acre of Mature Woods, Perennial Landscaping, a Flourishing Garden, and an established Chicken Coop—perfect for Homesteading or Hobby Farming. Step inside to a Sun-drenched, Open-concept First Floor Boasting Soaring 9-foot Ceilings and expansive Windows. There is a First Floor Bedroom with Large Closet adjacent to the Full Bathroom. The Chef-inspired Kitchen is a true Centerpiece, outfitted with 42” Walnut Cabinetry, a Walk-in Pantry, a massive Granite Island, and a premium Whirlpool Gold Stainless Steel Appliance package. The main level effortlessly flows from Dining to Living - making it an entertainer's dream. Large Laundry Room can double as a Mud Room & easy access to the Side-Entry 2 Car Garage with ample Parking. Upstairs, the Primary Suite serves as your private Sanctuary, complete with a massive Walk-in Closet and a Spa-like EnSuite featuring a Garden Soaking Tub and a Separate Shower. Three additional spacious Bedrooms, and a Bonus Loft Space and a full Bathroom round out the top floor. Bonus Features: Relax on your iconic Wrap-around Porch or host unforgettable gatherings on the massive 15x20 Deck & BBQ Patio. Need more room? The Full, Unfinished Basement provides nearly 1,000 sq ft with Tall Ceilings & a Split Staircase AND is already plumbed with a Full Bath rough-in. Contact the Listing Agent for more details or for private showing.

Property Details

school district
Greeneview Local School District
built
2018
stories
2
MLS#
959540
Garage Size
2

Interior Features

  • Central air
  • Electric heat
  • Kitchen island
  • Full basement

Exterior Features

  • Garage
  • Two car garage
  • Garage spaces: 2
  • Vinyl siding
  • Lot acreage is: 7.729
  • Lot dimension is: 7.7290
  • Lot sqft: 336675
  • Lot zoned: Residential
  • Levels in property: Two
  • Total square feet: 1900
  • Basement square feet: 950
  • Living square feet: 1900
  • For sale

Room Dimensions

  • Pantry
  • Number of rooms: 8
  • Baths on main floor: 1
Katherine A. Petersen
Seller's Agent:
Katherine PetersenHoward Hanna Real Estate Services
Select a preferred date & time
Have you been pre-approved for a mortgage?

On submitting this form, you'll receive a one-time text message with verification code to confirm the mobile phone number.

By submitting this request, you agree to be contacted by Howard Hanna via call, email, and text for real estate, mortgage, insurance, and professional services but not as a condition of any purchase. To opt out, you can reply 'stop' at any time or reply 'help' for assistance. You can also click the unsubscribe link in the emails. Message and data rates may apply. Message frequency may vary. You will receive a text message asking you to authenticate your phone number. Message/data rates may apply. This consent applies even if you are on a corporate, state, or national Do Not Call list. You can also click the unsubscribe link in the emails. Message and data rates may apply. Message frequency may vary. You also agree with our Terms of Use and Privacy Policy regarding the information relating to you. Your phone number, if you choose mobile opt-in data, will not be shared with third parties for marketing purposes. You can also view our privacy policy here: Policy Link

By submitting this request, you agree to be contacted by Howard Hanna via call, email, and text for real estate, mortgage, insurance, and professional services but not as a condition of any purchase. To opt out, you can reply 'stop' at any time or reply 'help' for assistance. You can also click the unsubscribe link in the emails. Message and data rates may apply. Message frequency may vary. You will receive a text message asking you to authenticate your phone number. Message/data rates may apply. This consent applies even if you are on a corporate, state, or national Do Not Call list. You can also click the unsubscribe link in the emails. Message and data rates may apply. Message frequency may vary. You also agree with our Terms of Use and Privacy Policy regarding the information relating to you. Your phone number, if you choose mobile opt-in data, will not be shared with third parties for marketing purposes. You can also view our privacy policy here: Policy Link

Hanna Community View What It's Like to Live Near Here

Katherine A. Petersen
Seller's Agent:
Katherine PetersenHoward Hanna Real Estate Services
Select a preferred date & time
Have you been pre-approved for a mortgage?

On submitting this form, you'll receive a one-time text message with verification code to confirm the mobile phone number.

By submitting this request, you agree to be contacted by Howard Hanna via call, email, and text for real estate, mortgage, insurance, and professional services but not as a condition of any purchase. To opt out, you can reply 'stop' at any time or reply 'help' for assistance. You can also click the unsubscribe link in the emails. Message and data rates may apply. Message frequency may vary. You will receive a text message asking you to authenticate your phone number. Message/data rates may apply. This consent applies even if you are on a corporate, state, or national Do Not Call list. You can also click the unsubscribe link in the emails. Message and data rates may apply. Message frequency may vary. You also agree with our Terms of Use and Privacy Policy regarding the information relating to you. Your phone number, if you choose mobile opt-in data, will not be shared with third parties for marketing purposes. You can also view our privacy policy here: Policy Link

By submitting this request, you agree to be contacted by Howard Hanna via call, email, and text for real estate, mortgage, insurance, and professional services but not as a condition of any purchase. To opt out, you can reply 'stop' at any time or reply 'help' for assistance. You can also click the unsubscribe link in the emails. Message and data rates may apply. Message frequency may vary. You will receive a text message asking you to authenticate your phone number. Message/data rates may apply. This consent applies even if you are on a corporate, state, or national Do Not Call list. You can also click the unsubscribe link in the emails. Message and data rates may apply. Message frequency may vary. You also agree with our Terms of Use and Privacy Policy regarding the information relating to you. Your phone number, if you choose mobile opt-in data, will not be shared with third parties for marketing purposes. You can also view our privacy policy here: Policy Link

Mortgage Help

Howard Hanna Mortgage Services

Get pre-qualified for a mortgage now with Howard Hanna Mortgage Services.

Mortgage information provided by:
Tammy Koller
Mortgage Loan Originator
Mobile Phone (937) 475-0035
NMLS# 223154
Get Pre-Qualified

Property Alerts

Be the first to know when properties in this area and price range hit the market.

Get alerts
2700 State Route 72, Jamestown, OH 45335 is a 4 bedroom, 3 bath single family home was sold for $537,000 by Katherine Petersen in the Howard Hanna Real Estate Services Beavercreek - Dayton-Xenia real estate office.
The data relating to real estate for sale on this website comes in part from the Internet Data exchange program of Dayton Area Board Of Realtors. IDX information is provided exclusively for consumers' personal, non-commercial use and may not be used for any purpose other than to identify prospective properties consumers may be interested in purchasing. Information deemed reliable but not guaranteed. Copyright© 2026 Dayton Area Board Of Realtors. All rights reserved.
