


Loading Search Form
Please Wait
- beds
- 3
- full baths
- 2
- partial bath
- 1
- type
- Single Family Home
- mls #
- 5067732
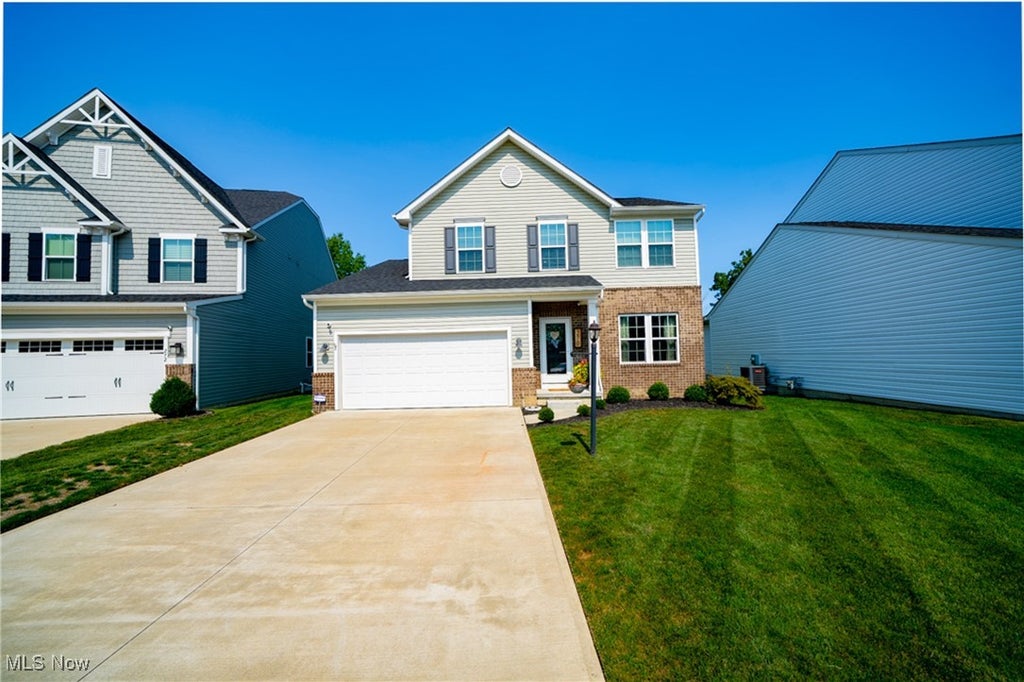
Welcome to this stunning home in Berea's highly sought-after Sandstone Ridge neighborhood. This spacious residence offers three bedrooms, a versatile bonus room, two full bathrooms, a half bath, and a convenient attached two-car garage. Built just four years ago, it showcases modern finishes and design at the end of a private cul-de-sac street. Upon entering, you’ll be greeted by luxury vinyl flooring that flows through the main living areas. Off the foyer, a large living room leads into an open-concept space, where the cozy family room features a gas fireplace for warmth and ambiance. The eat-in kitchen centers around the island with seating, upgraded cabinetry, a walk-in pantry, stainless steel appliances, and direct access to the vaulted dining area—perfect for enjoying your morning coffee! Upstairs, you'll find a flexible bonus space, ideal for a home office or relaxation area. The spacious owner’s suite includes a walk-in closet and an en-suite bath with a double-sink vanity and a walk-in shower. The finished basement provides even more living space and ample storage options. Step outside to a Trex deck overlooking a fully fenced backyard, ideal for outdoor entertainment. With the HVAC, water tank, roof, windows, everything only 4 years old and meticulously cared for, you'll be maintenance free for a while! Enjoy community amenities, including a playground and recreational area. With all Berea has to offer in terms of central location, accessibility to the Metroparks, shopping, dining, don't be afraid to make your appointment today!
Property Details
- school district
- Berea City
- architecture
- Colonial
- taxes
- $7,122.00
- built
- 2020
- stories
- 2
- MLS#
- 5067732
- Garage Size
- 2
Interior Features
- Washer
- Dryer
- Range
- Microwave oven
- Dishwasher
- Refrigerator
- Central air
- Forced air heat
- Security system
- Finished basement
- Sump pump
Exterior Features
- Garage
- Two car garage
- Attached parking
- Attached garage
- Garage spaces: 2
- Vinyl siding
- Fenced yard
- Lot acreage is: 0.2048
- Fenced lot
- Subdivision: Sandstone Rdg South Ph 4 Sub
- Asphalt roof
- Public sewer
- Public water
- Levels in property: Two
- Total square feet: 3154
- Total above grade finished sq ft: 2182
- Basement square feet: 972
- Living square feet: 3154
- Property style: colonial
- For sale
- Tax year: 2023
- HOA Name: Sandstone Ridge
- HOA Dues: 250
- HOA Frequency: Annually
Room Dimensions
- Number of rooms: 8
- Bedrooms on main floor: 3
- Baths on main floor: 1
- Laundry room on main floor

Courtesy of:
Hanna Community View What It's Like to Live Near Here

Mortgage Help

Get pre-qualified for a mortgage now with Howard Hanna Mortgage Services.
Property Alerts
Be the first to know when properties in this area and price range hit the market.
Get alerts