


Loading Search Form
Please Wait
- beds
- 3
- baths
- 2
- type
- Single Family Home
- sq.ft.
- 1,522
- mls #
- 202630323
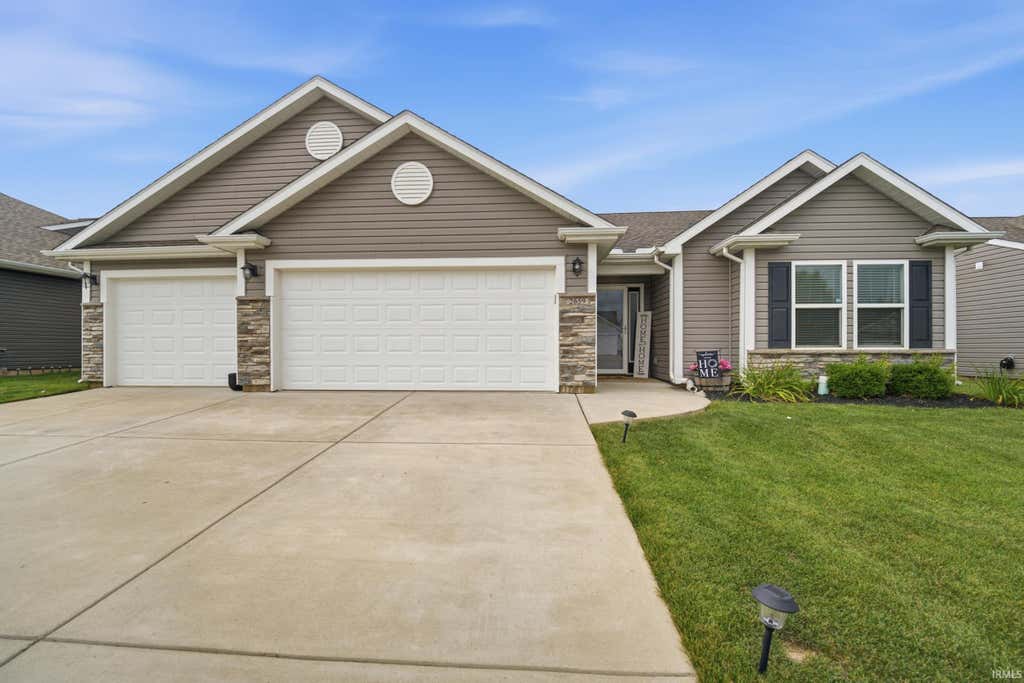
Welcome home to this move-in-ready ranch built in 2019 with a 3 car garage and several thoughtful upgrades! A magnificent foyer with warm neutral tones welcomes you into the spacious open-concept layout which is perfect for everyday living and entertaining. The home features 3 bedrooms with the desirable split-bedroom floorplan and 2 full baths. The primary includes a walk-in shower, 2 sink vanity and large walk-in closet. Kitchen offers a plethora of cabinets, an island that serves as a breakfast bar, and an upgraded appliance package. Additional highlights include a smart thermostat that has high and low temp controls so heat or air will kick on automatically, timer for the garage door so you’ll never forget to close it and a new paver patio with brick fireplace and wood privacy fence. Come check out this one-owner home that has been well-maintained, offers modern features and is looking for a new family to love it!!!
Property Details
- school district
- Tippecanoe School Corp.
- architecture
- Ranch
- taxes
- $1,774.94
- built
- 2019
- MLS#
- 202630323
- Garage Size
- 3
Interior Features
- Washer
- Dryer
- Microwave oven
- Dishwasher
- Refrigerator
- Water softener
- Central air
- Natural gas heat
- Gas water heater
- Breakfast bar
- Cathedral ceilings
- Carpet
- Vinyl flooring
- Tile flooring
- Kitchen island
- Slab basement
Exterior Features
- Elementary school: Wea Ridge
- Middle school: Wea Ridge
- High school: Mc Cutcheon
- School district: Tippecanoe School Corp.
- Garage
- Three car garage
- Attached parking
- Attached garage
- Automatic garage door opener
- Off street parking
- Garage spaces: 3
- Vinyl siding
- Stone exterior
- Lot acreage is: 0.1985
- Lot dimension is: 69 x 119
- Lot has wood fencing
- Level lot
- Lot sqft: 8647
- Sloped lot
- Subdivision: Avalon Bluffs
- Improvement: sidewalks
- Shingle roof
- Public sewer
- Public water
- Total square feet: 1522
- Total above grade finished sq ft: 1522
- Living square feet: 1522
- Property style: ranch
- For sale
- Tax year: 2026
Room Dimensions
- Laundry room
- Bedroom 1 is 14 x 15
- Bedroom 1 Level: Main
- Bedroom 2 is 13 x 11
- Bedroom 2 Level: Main
- Bedroom 3 is 13 x 10
- Bedroom 3 Level: Main
- Dining Room is 12 x 10
- Dining Level: Main
- Kitchen is 12 x 12
- Kitchen Level: Main
- Living Room is 17 x 16
- Living Room Level: Main
- Laundry Room is 6 x 6
- Laundry Room Level: Main
- Number of rooms: 8
- Baths on main floor: 2
- Laundry room on main floor

Courtesy of:
Sally Curwick
Agt: 765-491-7880
Mortgage Help

Get pre-qualified for a mortgage now with Howard Hanna Mortgage Services.
Mortgage Payment
The approximate monthly principal & interest payment for this property would be $1,866.39.
This payment is based on a 30-year loan at a fixed rate of 6.750 % - APR 7.010 % with a down payment of $14,750. Actual lender interest rates and loan programs may vary. Loans with lower down payments are available.
Use our Mortgage Payment Calculator to determine a more exact payment estimate.
Property Alerts
Be the first to know when properties in this area and price range hit the market.
Get alerts