


Loading Search Form
Please Wait
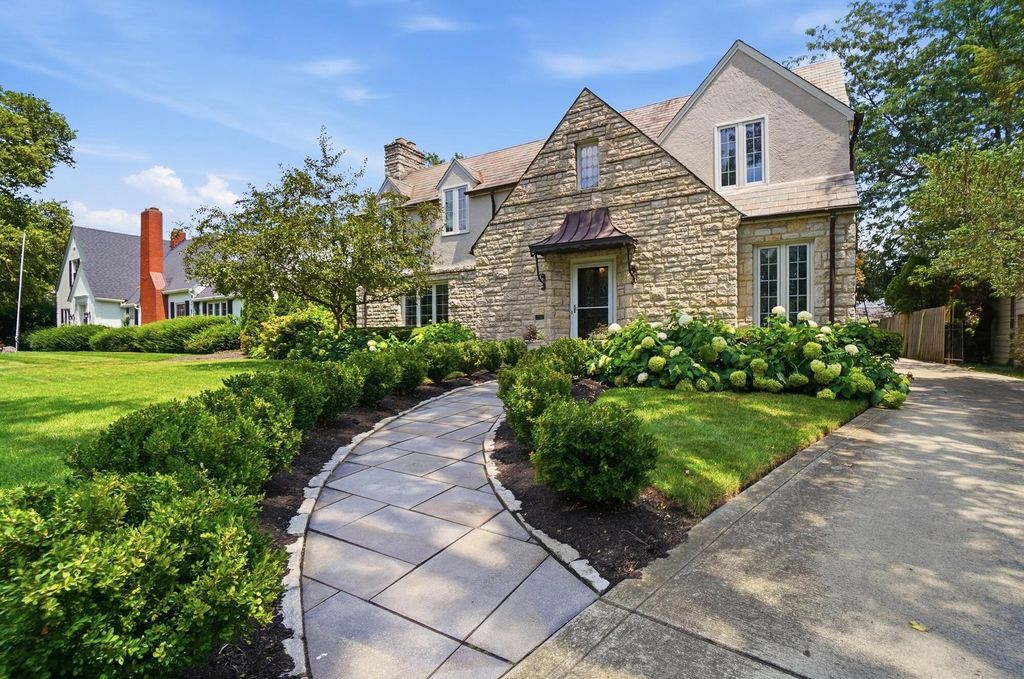
- beds
- 3
- baths
- 3
- type
- Single Family Home
- sq.ft.
- 4,133
- mls #
- 226025734
Stunning, fully renovated 3-bedroom, 3-full-bath home showcasing state-of-the-art finishes and timeless, sophisticated design. The open-concept floor plan is filled with natural light and features beautiful hardwood floors throughout the main level. The gourmet kitchen flows seamlessly into the living and dining areas, making it ideal for both everyday living and entertaining. A private first-floor office provides the perfect work-from-home space, while two fireplaces add warmth and charm throughout the home. Ample closet space in all extra spacious bedrooms! The spectacular finished lower level offers egress windows, a custom wet bar, spacious family room, dedicated workout room, and abundant additional living space Outside, enjoy the beautiful bluestone front walkway and patio, perfect for relaxing or entertaining. A side-entry two-car garage adds convenience and curb appeal. Ideally located just two blocks from shopping, dining, the community pool, schools, and the library, this exceptional home combines luxury finishes, generous room sizes, and ideal location.
Property Details
- school district
- Upper Arlington City School District
- architecture
- Traditional
- taxes
- $15,618.00
- built
- 1940
- stories
- 2
- MLS#
- 226025734
- Garage Size
- 2
Interior Features
- Humidifier
- Microwave oven
- Dishwasher
- Refrigerator
- Woodburning fireplace(s)
- Central air
- Forced air heat
- Natural gas heat
- Gas water heater
- Ceramic tile flooring
- Eat-in kitchen
- Wood floors
- Tile flooring
- Full basement
Exterior Features
- Garage
- Two car garage
- Attached parking
- Attached garage
- Automatic garage door opener
- Garage spaces: 2
- Stucco exterior
- Stone exterior
- Insulated windows
- Patio
- Lot acreage is: 0.2
- Lot sqft: 8712
- Improvement: sidewalks
- Public sewer
- Public water
- Levels in property: Two
- Total square feet: 4133
- Living square feet: 4133
- For sale
- Tax year: 2025
Hanna Community View What It's Like to Live Near Here


Mortgage Help

Get pre-qualified for a mortgage now with Howard Hanna Mortgage Services.
Mortgage Payment
The approximate monthly principal & interest payment for this property would be $9,331.96.
This payment is based on a 30-year loan at a fixed rate of 6.750 % - APR 7.010 % with a down payment of $73,750. Actual lender interest rates and loan programs may vary. Loans with lower down payments are available.
Use our Mortgage Payment Calculator to determine a more exact payment estimate.
Property Alerts
Be the first to know when properties in this area and price range hit the market.
Get alerts