


Loading Search Form
Please Wait
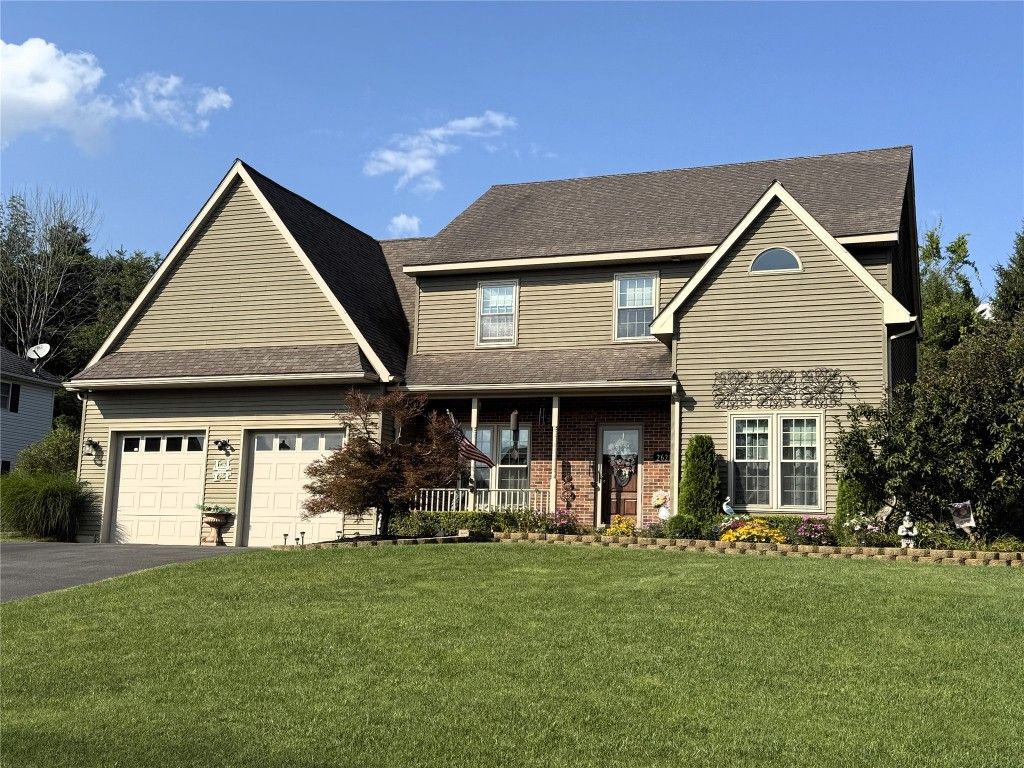
- beds
- 4
- full baths
- 3
- partial bath
- 1
- type
- Single Family Home
- sq.ft.
- 2,883
- mls #
- 332556
Welcome to this beautifully maintained 4 Bedroom, 3.5 Bath home in a prime location! Enjoy a private, landscaped yard with a 16x12 deck with electronic awning and 14x10 patio—perfect for entertaining. Step inside to an open, light-filled floor plan with intricate designed plastered ceilings & gleaming hardwood floors. The chef’s kitchen features solid-surface counters, gas range, dishwasher, microwave, & second wall oven-ideal for holiday cooking. A service bar makes a great coffee station or cocktail area. The dining area flows seamlessly to the deck,, while the cozy family room with gas fireplace connects to the formal living room. Upstairs, the luxurious primary suite boasts a soaking tub, separate shower, double sinks, his-and-hers walk-in closets. A second en-suite bedroom is perfect for guests. The finished Lower Level expands your living space with a family room, dining area, exercise room, & ample storage. Convenient to schools, shopping, Highland Park and more.
Property Details
- school district
- Union-Endicott
- architecture
- TwoStory
- taxes
- $10,950.00
- built
- 2006
- stories
- 2
- MLS#
- 332556
- Garage Size
- 2
Interior Features
- Range
- Oven
- Microwave oven
- Dishwasher
- Refrigerator
- Water softener
- Gas fireplace(s)
- Fireplace in living room
- Ceiling fan(s)
- Central air
- Forced air heat
- Gas water heater
- Cable television available
- Central vacuum
- Garbage disposal
- Wood floors
- Hardwood floors
- Carpet
- Tile flooring
- Walk-in closet(s)
Exterior Features
- Elementary school: George F. Johnson
- Garage
- Two car garage
- Attached parking
- Attached garage
- Automatic garage door opener
- Garage spaces: 2
- Vinyl siding
- Insulated windows
- Patio
- Deck
- Lot acreage is: 0.24
- Lot dimension is: 90x155 approx.
- Level lot
- Subdivision: Quail Ridge Subdivision Section 2
- Lot zoned: Suburban Single Family
- Public sewer
- Public water
- Levels in property: Two
- Total square feet: 2883
- Total above grade finished sq ft: 2253
- Basement square feet: 630
- Living square feet: 2883
- For sale
Room Dimensions
- Pantry
- Number of rooms: 18
Hanna Community View What It's Like to Live Near Here


Mortgage Help

Get pre-qualified for a mortgage now with 1st Priority Mortgage.
Property Alerts
Be the first to know when properties in this area and price range hit the market.
Get alertsData Copyright 2026 Greater Binghamton Association of Realtors, Inc.