


Loading Search Form
Please Wait
- beds
- 5
- full baths
- 2
- partial bath
- 1
- type
- Single Family Home
- sq.ft.
- 2,880
- mls #
- 20261031090
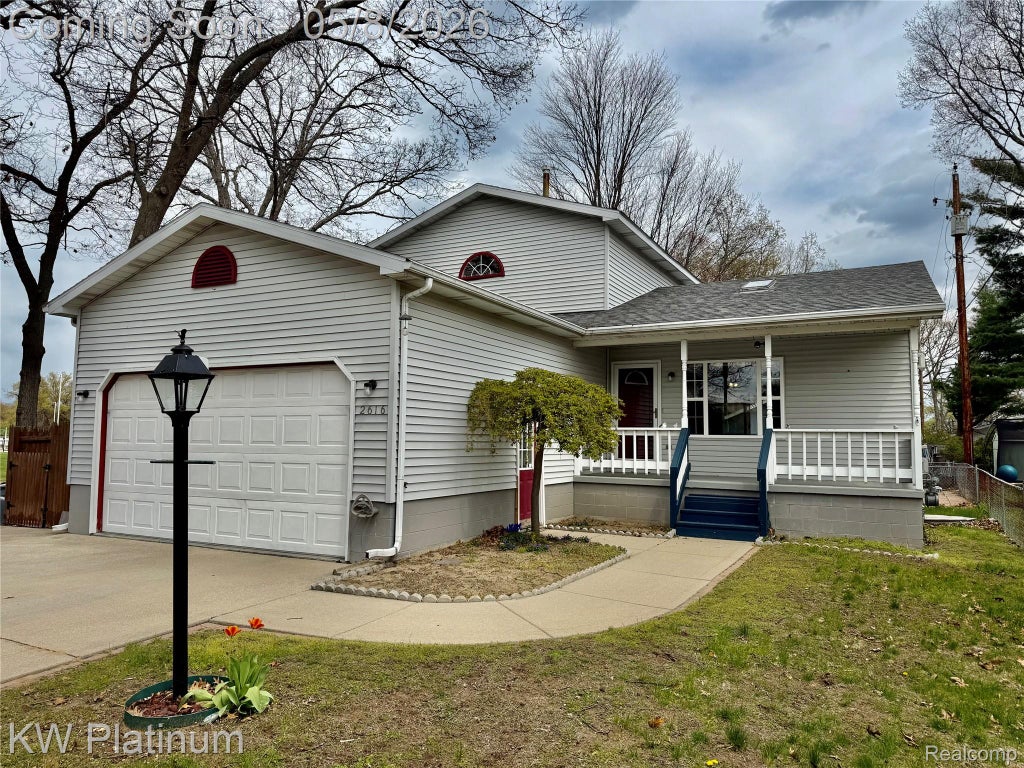
Welcome to this 5-bedroom, 2.5-bath home tucked away on a quiet dead-end street in Port Huron, perfectly positioned alongside a neighborhood playground and just minutes from shopping and everyday conveniences. The inviting main level features a bright living room with a cozy fireplace, a convenient first-floor laundry, and a well-appointed kitchen where all appliances stay. With tons of storage throughout, there is a place for everything and room to grow. The primary suite has its own private level on the second floor, creating a true retreat with two walk-in closets, an extra-large bathroom, and a relaxing jetted jacuzzi tub. The finished basement offers even more living space with a warm family room centered around a second fireplace and a wet bar with sink, making it ideal for entertaining, game days, or movie nights. Outside, you’ll love having the playground right next door and the peace of a low-traffic street, making this an excellent setting for families with kids. Located in a desirable Port Huron area close to schools, shopping, and amenities, this home offers the comfort of a residential neighborhood with the convenience of being near everything you need. If you’re looking for space, functionality, and a family-friendly setting, this is one you won’t want to miss.
Property Details
- school district
- Port Huron Area
- architecture
- Colonial
- taxes
- $3,449.00
- built
- 1995
- stories
- 2
- MLS#
- 20261031090
- Garage Size
- 2
Interior Features
- Washer
- Dryer
- Microwave oven
- Dishwasher
- Refrigerator
- Gas fireplace(s)
- Fireplace in living room
- Central air
- Forced air heat
- Natural gas heat
- Gas water heater
- Finished basement
Exterior Features
- Garage
- Two car garage
- Attached parking
- Attached garage
- Garage spaces: 2
- Vinyl siding
- Lot acreage is: 0.14
- Lot dimension is: 51x122x49x124
- Subdivision: DRIVING PARK HEIGHTS
- Road surface: Paved
- Public sewer
- Public water
- Levels in property: Two
- Total square feet: 2880
- Total above grade finished sq ft: 1740
- Basement square feet: 1140
- Living square feet: 2880
- Property style: colonial
- For sale
Room Dimensions
- Family room is 20.0
- Family Room Level: Basement
- Laundry room
- Bedroom 1 is 10.0
- Bedroom 2 is 10.0
- Bedroom 3 is 10.0
- Bedroom 3 Level: Basement
- Bedroom 4 is 10.0
- Bedroom 4 Level: Basement
- Kitchen is 20.0
- Living Room is 20.0
- Laundry Room is 5.0
- Number of rooms: 9

Courtesy of:
Mortgage Help

Get pre-qualified for a mortgage now with Howard Hanna Mortgage Services.
Mortgage Payment
The approximate monthly principal & interest payment for this property would be $1,803.13.
This payment is based on a 30-year loan at a fixed rate of 6.750 % - APR 7.010 % with a down payment of $14,250. Actual lender interest rates and loan programs may vary. Loans with lower down payments are available.
Use our Mortgage Payment Calculator to determine a more exact payment estimate.
Property Alerts
Be the first to know when properties in this area and price range hit the market.
Get alertsCopyright 2026 Realcomp II Ltd. Shareholders
IDX information is provided exclusively for consumers' personal, non-commercial use and may not be used for any purpose other than to identify prospective properties consumers may be interested in purchasing. Information deemed reliable but not guaranteed. The accuracy of all information, regardless of source, is not guaranteed or warranted. All information should be independently verified. Any use of search facilities of data on the site, other than by a consumer looking to purchase real estate, is prohibited.