


Loading Search Form
Please Wait
- beds
- 3
- bath
- 1
- type
- Single Family Home
- sq.ft.
- 1,104
- mls #
- 202607347
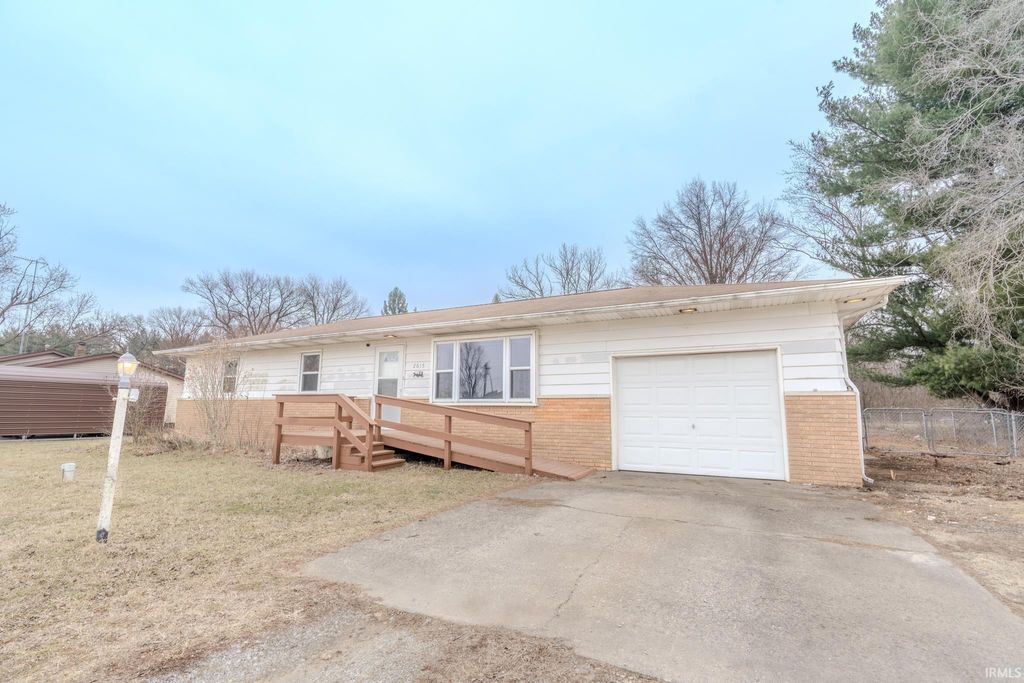
Take a look at this inviting ranch-style home located in Knox! This 3 bedroom, 1 bath home sits on nearly an acre, offering the perfect blend of country living with the convenience of being close to town. Step inside to a spacious living area featuring new vinyl flooring that flows seamlessly through the kitchen, dining area, and hallway. The home offers a nicely sized kitchen, three comfortable bedrooms with brand-new carpet, and a large full bathroom. The main-level laundry and utility room with a newer furnace that adds everyday convenience. Recent updates include newer windows, freshly painted rooms and trim, updated light fixtures, and improvements in the bathroom including a new counter, mirror, and lighting. Outside, enjoy a generous backyard with chain-link fencing that's perfect for pets. A concrete slab provides the ideal spot for a patio set, making it great for relaxing or entertaining on summer evenings. The attached one car insulated garage also offers plenty of additional storage space. With low property taxes helping keep ownership more affordable, this is a fantastic opportunity to enjoy peaceful country living while still being just minutes from town. Schedule your showing today!
Property Details
- school district
- Knox Community
- architecture
- One Story
- taxes
- $597.40
- built
- 1970
- MLS#
- 202607347
- Garage Size
- 1
Interior Features
- Microwave oven
- Dishwasher
- Central air
- Natural gas heat
- Gas water heater
- Carpet
- Vinyl flooring
- Crawlspace
Exterior Features
- Elementary school: Knox
- Middle school: Knox
- High school: Knox
- School district: Knox Community School Corp.
- Garage
- One car garage
- Attached parking
- Attached garage
- Garage spaces: 1
- Aluminum siding
- Brick exterior
- Lot acreage is: 0.92
- Lot dimension is: Irregular
- Lot has chain fencing
- Level lot
- Lot sqft: 40075
- Subdivision: None
- Asphalt roof
- Concrete driveway
- Gravel driveway
- Private water
- Well water
- Septic system
- Total square feet: 1104
- Total above grade finished sq ft: 1104
- Living square feet: 1104
- For sale
- Tax year: 2025
Room Dimensions
- Laundry room
- Bedroom 1 is 10 x 14
- Bedroom 1 Level: Main
- Bedroom 2 is 11 x 12
- Bedroom 2 Level: Main
- Bedroom 3 is 10 x 9
- Bedroom 3 Level: Main
- Dining Room is 6 x 4
- Dining Level: Main
- Kitchen is 9 x 9
- Kitchen Level: Main
- Living Room is 10 x 17
- Living Room Level: Main
- Laundry Room is 7 x 7
- Laundry Room Level: Main
- Number of rooms: 6
- Baths on main floor: 1
- Laundry room on main floor

Courtesy of:
Ashli Rowe
Hanna Community View What It's Like to Live Near Here
Mortgage Help

Get pre-qualified for a mortgage now with Howard Hanna Mortgage Services.
Mortgage Payment
The approximate monthly principal & interest payment for this property would be $1,167.29.
This payment is based on a 30-year loan at a fixed rate of 6.750 % - APR 7.010 % with a down payment of $9,225. Actual lender interest rates and loan programs may vary. Loans with lower down payments are available.
Use our Mortgage Payment Calculator to determine a more exact payment estimate.
Property Alerts
Be the first to know when properties in this area and price range hit the market.
Get alerts