


Loading Search Form
Please Wait
- beds
- 4
- baths
- 3
- type
- Single Family Home
- sq.ft.
- 2,040
- mls #
- 202615992
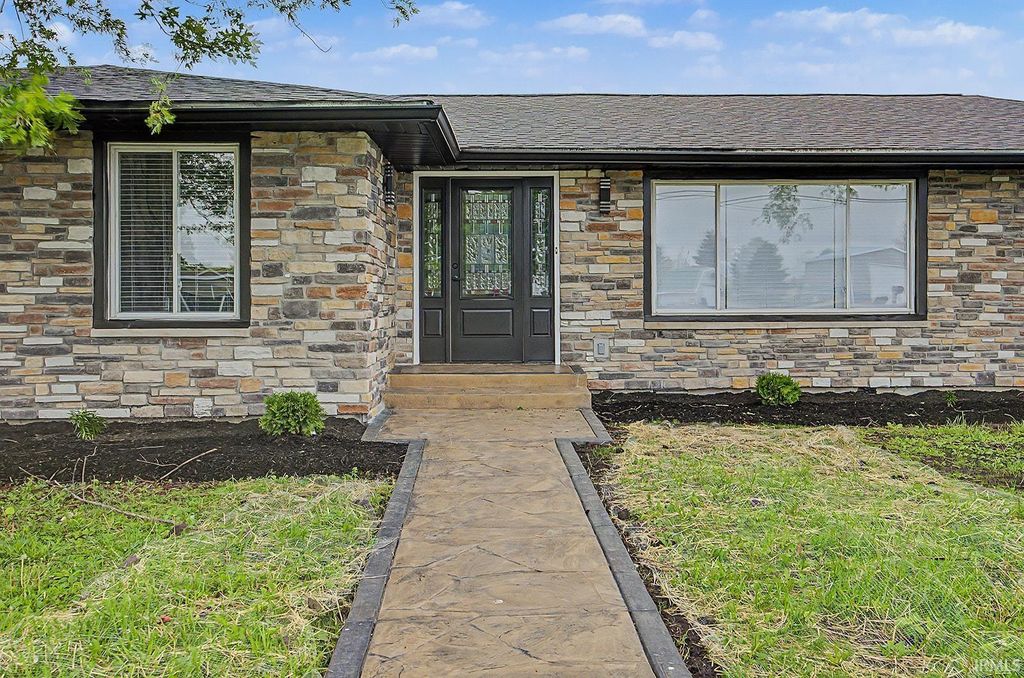
Warm and inviting 4-bedroom, 3-bath single-story home offering the perfect blend of comfort, space, and everyday convenience. Nestled in a peaceful, established neighborhood, this home features a practical and functional floor plan designed for easy living. Enjoy generous living areas filled with natural light, providing plenty of room for both relaxing and entertaining. The spacious layout offers flexibility for families, guests, or a home office, while the kitchen and dining areas create a welcoming hub for daily life. Step outside to enjoy outdoor spaces ideal for gatherings, gardening, or simply unwinding after a long day. A detached garage and additional storage shed provide excellent space for tools, hobbies, and extra storage needs. Whether you're looking to move right in or add your own personal touches, this property presents a wonderful opportunity to create your ideal home environment.
Property Details
- school district
- Clinton Central
- architecture
- One Story
- taxes
- $1,186.00
- built
- 1978
- stories
- 1
- MLS#
- 202615992
- Garage Size
- 2
Interior Features
- Electric oven
- Dishwasher
- Refrigerator
- Water softener
- Central air
- Propane heat
- Electric water heater
- Floor furnace
- Garbage disposal
- Crawlspace
Exterior Features
- Elementary school: Clinton Central
- Middle school: Clinton Central
- High school: Clinton Central
- School district: Clinton Central School Corp.
- Garage
- Two car garage
- Detached parking
- Detached garage
- Automatic garage door opener
- Off street parking
- Garage spaces: 2
- Vinyl siding
- Stone exterior
- Lot acreage is: 0.6
- Lot dimension is: 120x216
- Level lot
- Lot sqft: 26136
- Subdivision: None
- Private water
- Septic system
- Total square feet: 2040
- Total above grade finished sq ft: 2040
- Living square feet: 2040
- For sale
- Tax year: 2026
Room Dimensions
- Laundry room
- Bedroom 1 is 17 x 13
- Bedroom 1 Level: Main
- Bedroom 2 is 12 x 10
- Bedroom 2 Level: Main
- Bedroom 3 is 10 x 14
- Bedroom 3 Level: Main
- Bedroom 4 is 17 x 12
- Bedroom 4 Level: Main
- Dining Room is 14 x 10
- Dining Level: Main
- Kitchen is 12 x 14
- Kitchen Level: Main
- Living Room is 21 x 16
- Living Room Level: Main
- Laundry Room is 8 x 14
- Laundry Room Level: Main
- Number of rooms: 7
- Baths on main floor: 3
- Laundry room on main floor

Courtesy of:
Kellie Dussault
Agt: 463-239-0965
Hanna Community View What It's Like to Live Near Here
Mortgage Help

Get pre-qualified for a mortgage now with Howard Hanna Mortgage Services.
Mortgage Payment
The approximate monthly principal & interest payment for this property would be $2,467.43.
This payment is based on a 30-year loan at a fixed rate of 6.750 % - APR 7.010 % with a down payment of $19,500. Actual lender interest rates and loan programs may vary. Loans with lower down payments are available.
Use our Mortgage Payment Calculator to determine a more exact payment estimate.
Property Alerts
Be the first to know when properties in this area and price range hit the market.
Get alerts