
Loading Search Form

Please Wait
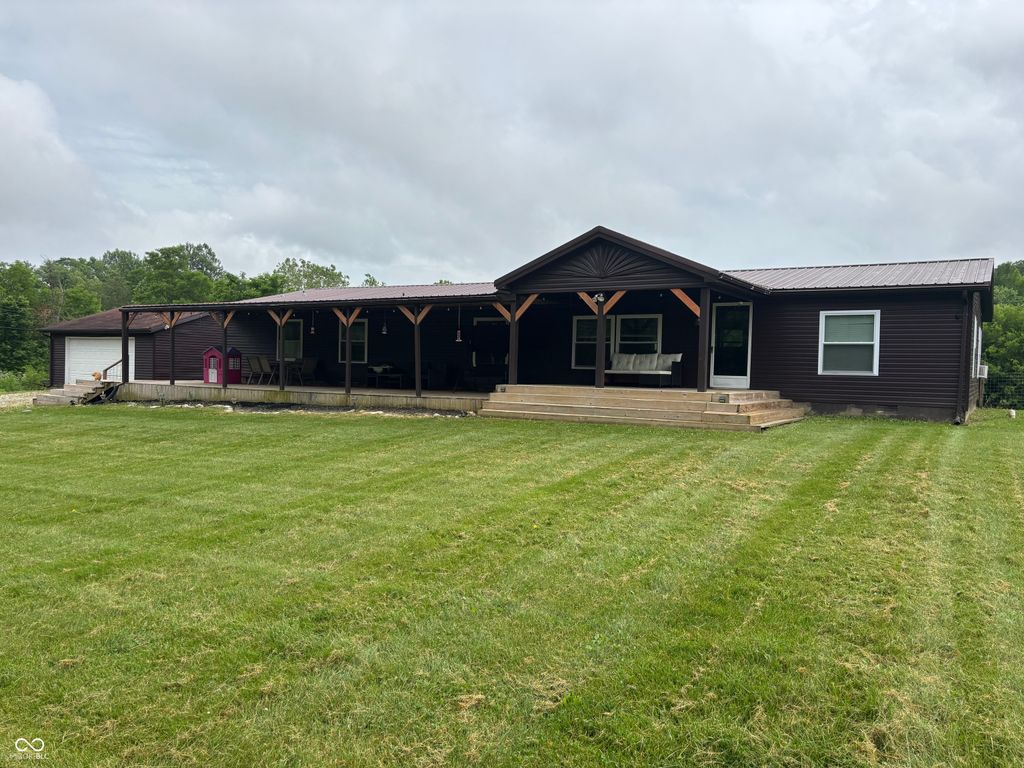
26068 Sanes Creek Road
Laurel, IN 47024

Pending
Print
Pending
beds
4
baths
3
type
Manufactured Housing
sq.ft.
2,280
mls #
22106978
Manufactured Housing

Welcome to your new country retreat! This spacious home offers 4 bedrooms, 3 full bathrooms and 2280 square feet of comfortable living space-perfect for a large family and ideal for entertaining. The kitchen comes fully equipped with all appliances and includes a breakfast bar and an everyday dining area. In addition, there is a large formal dining area, with a wood burning stove, which could also make a great second living area depending on your specific needs. The huge primary bedroom offers a private bath with both a tub and stand alone shower, dual sinks and walk-in closet. Two additional bedrooms share a jack-and-jill bath while the 3rd full bath has a private entrance to the 4th bedroom as well as the mudroom area. Outside, you'll enjoy relaxing on the large front porch as well as the back patio area. The back yard is fully fenced allowing your kids or small animals to safely play outside. The detached two-car garage includes electricity and automatic garage door opener. Looking to have some large animals too? There's also room for that as the property includes nearly 2.5 acres of pasture area that is already partially fenced for you and a small barn that could be used for animals or hay storage. Situated on a 4-acres, this home offers the peaceful country lifestyle you've been looking for without sacrificing modern conveniences. With its combination of space, updates, acreage, and value, this property is ready to welcome its next owners. Don't miss this opportunity to make it yours!

Property Details

school district
Franklin County Community Sch Corp
architecture
Modular,Other
built
1999
stories
1
MLS#
22106978
Garage Size
2

Interior Features

  • Washer
  • Dryer
  • Gas oven
  • Microwave oven
  • Dishwasher
  • Refrigerator
  • Fireplace in dining room
  • Forced air heat
  • Propane heat
  • Electric water heater
  • Window unit air conditioner
  • Breakfast bar
  • Eat-in kitchen
  • Garbage disposal
  • Walk-in closet(s)

Exterior Features

  • Elementary school: Laurel Elementary School
  • Middle school: Franklin County Middle School
  • High school: Franklin County High
  • Garage
  • Two car garage
  • Detached parking
  • Detached garage
  • Garage spaces: 2
  • Vinyl siding
  • Covered porch
  • Covered patio
  • Lot acreage is: 4.08
  • Lot sqft: 130680
  • Subdivision: No Subdivision
  • Private water
  • Electric Type: 200+ Amp Service
  • Levels in property: One
  • Total square feet: 2280
  • Living square feet: 2280
  • For sale
  • Tax year: 2025

Room Dimensions

  • Number of rooms: 8
  • Bedrooms on main floor: 4
  • Baths on main floor: 3
Courtesy of:
Berkshire Hathaway Home
[email protected]

Call (855) 464-2662

855-GO-HANNA
We are standing by to assist you.
or
Select a preferred date & time
Have you been pre-approved for a mortgage?

On submitting this form, you'll receive a one-time text message with verification code to confirm the mobile phone number.

By submitting this request, you agree to be contacted by Howard Hanna via call, email, and text for real estate, mortgage, insurance, and professional services but not as a condition of any purchase. To opt out, you can reply 'stop' at any time or reply 'help' for assistance. You can also click the unsubscribe link in the emails. Message and data rates may apply. Message frequency may vary. You will receive a text message asking you to authenticate your phone number. Message/data rates may apply. This consent applies even if you are on a corporate, state, or national Do Not Call list. You can also click the unsubscribe link in the emails. Message and data rates may apply. Message frequency may vary. You also agree with our Terms of Use and Privacy Policy regarding the information relating to you. Your phone number, if you choose mobile opt-in data, will not be shared with third parties for marketing purposes. You can also view our privacy policy here: Policy Link

By submitting this request, you agree to be contacted by Howard Hanna via call, email, and text for real estate, mortgage, insurance, and professional services but not as a condition of any purchase. To opt out, you can reply 'stop' at any time or reply 'help' for assistance. You can also click the unsubscribe link in the emails. Message and data rates may apply. Message frequency may vary. You will receive a text message asking you to authenticate your phone number. Message/data rates may apply. This consent applies even if you are on a corporate, state, or national Do Not Call list. You can also click the unsubscribe link in the emails. Message and data rates may apply. Message frequency may vary. You also agree with our Terms of Use and Privacy Policy regarding the information relating to you. Your phone number, if you choose mobile opt-in data, will not be shared with third parties for marketing purposes. You can also view our privacy policy here: Policy Link

Hanna Community View What It's Like to Live Near Here

Call (855) 464-2662

855-GO-HANNA
We are standing by to assist you.
or
Select a preferred date & time
Have you been pre-approved for a mortgage?

On submitting this form, you'll receive a one-time text message with verification code to confirm the mobile phone number.

By submitting this request, you agree to be contacted by Howard Hanna via call, email, and text for real estate, mortgage, insurance, and professional services but not as a condition of any purchase. To opt out, you can reply 'stop' at any time or reply 'help' for assistance. You can also click the unsubscribe link in the emails. Message and data rates may apply. Message frequency may vary. You will receive a text message asking you to authenticate your phone number. Message/data rates may apply. This consent applies even if you are on a corporate, state, or national Do Not Call list. You can also click the unsubscribe link in the emails. Message and data rates may apply. Message frequency may vary. You also agree with our Terms of Use and Privacy Policy regarding the information relating to you. Your phone number, if you choose mobile opt-in data, will not be shared with third parties for marketing purposes. You can also view our privacy policy here: Policy Link

By submitting this request, you agree to be contacted by Howard Hanna via call, email, and text for real estate, mortgage, insurance, and professional services but not as a condition of any purchase. To opt out, you can reply 'stop' at any time or reply 'help' for assistance. You can also click the unsubscribe link in the emails. Message and data rates may apply. Message frequency may vary. You will receive a text message asking you to authenticate your phone number. Message/data rates may apply. This consent applies even if you are on a corporate, state, or national Do Not Call list. You can also click the unsubscribe link in the emails. Message and data rates may apply. Message frequency may vary. You also agree with our Terms of Use and Privacy Policy regarding the information relating to you. Your phone number, if you choose mobile opt-in data, will not be shared with third parties for marketing purposes. You can also view our privacy policy here: Policy Link

Mortgage Help

Howard Hanna Mortgage Services

Get pre-qualified for a mortgage now with Howard Hanna Mortgage Services.

Get Pre-Qualified

Mortgage Payment

The approximate monthly principal & interest payment for this property would be $1,834.13.

This payment is based on a 30-year loan at a fixed rate of 6.750 % - APR 7.010 % with a down payment of $14,495. Actual lender interest rates and loan programs may vary. Loans with lower down payments are available.

Use our Mortgage Payment Calculator to determine a more exact payment estimate.

Property Alerts

Be the first to know when properties in this area and price range hit the market.

Get alerts
26068 Sanes Creek Road, Laurel, IN 47024 is a 4 bedroom, 3 bath manufactured housing offered for sale at $289,900.
Information Deemed Reliable But Not Guaranteed. ©2026 Metropolitan Indianapolis Board of REALTORS®.
