


Loading Search Form
Please Wait
- beds
- 4
- full bath
- 1
- partial bath
- 1
- type
- Single Family Home
- sq.ft.
- 1,330
- mls #
- R1688531
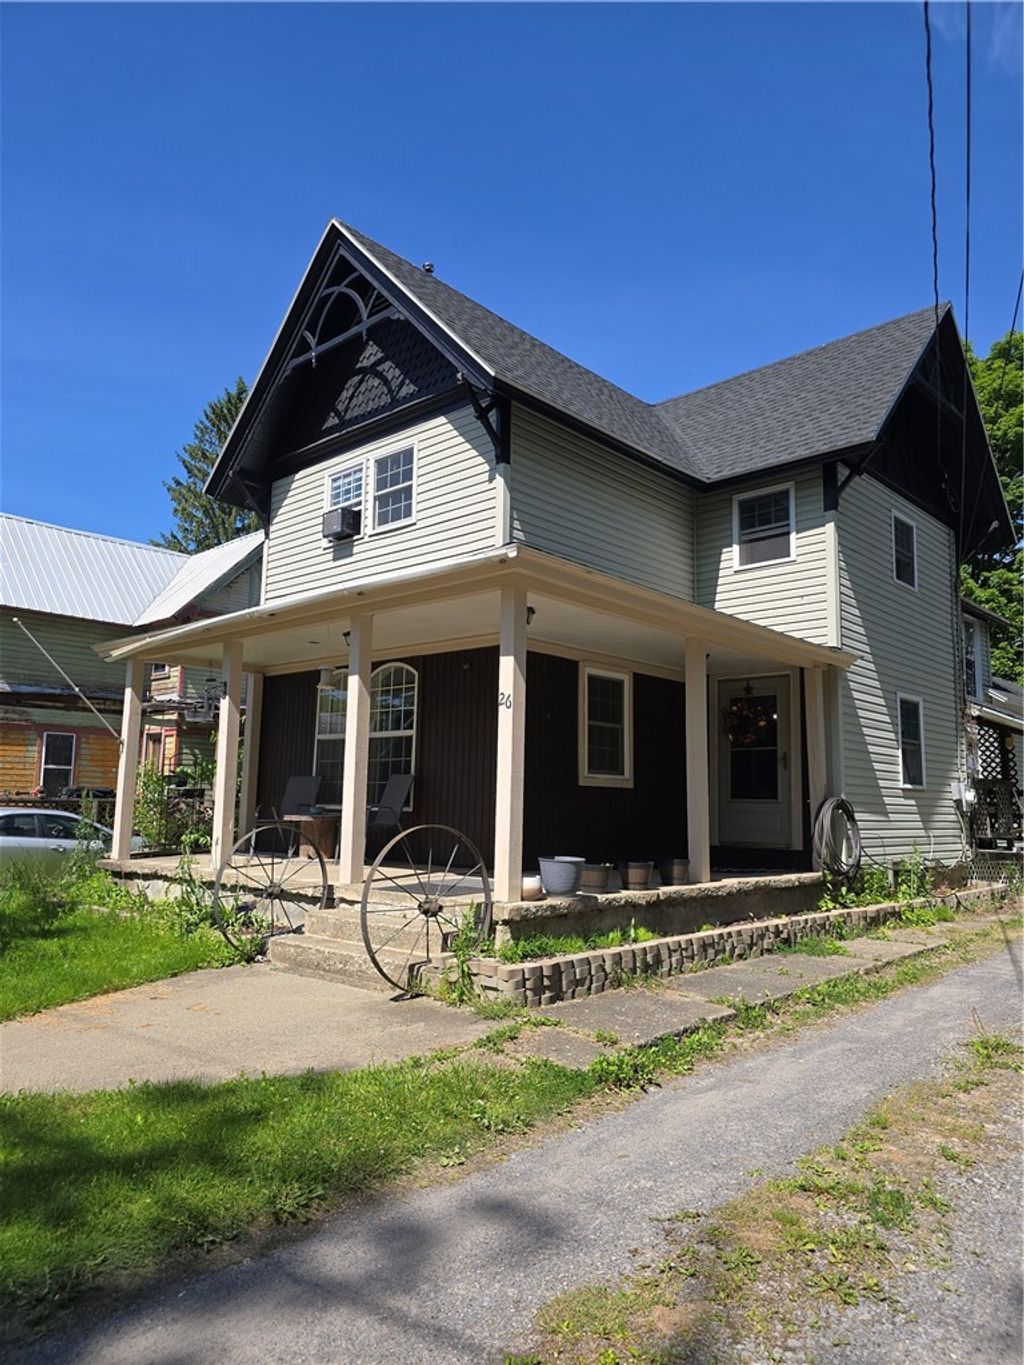
Walking in the door of this lovely Victorian village of Earlville home is like a warm welcome home hug. So many upgrades made in the last few years include a new roof in 2023, insulation upgrades in the attic and basement, fresh paint, some new sheetrock and crown molding, new luxury vinyl plank flooring in some rooms, lead abatement, upgraded structural support, upgraded windows, a 5 year old efficient forced hot air propane furnace. Original hardwood flooring in the front entry and dining room is so lovely! So much storage throughout the house and sheds! The spacious kitchen features an electric stove, lovely backsplash, and oak cabinets. Master bedroom features a huge walk in closet and it's own half bath. Large full bathroom on the 1st floor features new flooring and a double sink. Most rooms including all bedrooms have a ceiling fan! Another upgrade are the Nest thermostats to help you save energy and stay comfortable with remote temperature controls for peace of mind when you are away. Home is located on a quiet side street but close to all the activity of downtown including the Earlville Opera House, restaurants and shops. At the end of the day, wind down on the concrete front porch, covered wooden side porch or in the partially fenced in back yard adorned with flowering bushes. There is even a concrete pad next to the garage for a small camper to park or a great space for a hot tub! Located 10 minutes from Colgate University and Hamilton, 25 minutes from Norwich, 20 minutes from Morrisville. 100% Money Back Guarantee. Some restrictions apply.
Property Details
- school district
- Sherburne-Earlville Central
- architecture
- Victorian
- taxes
- $3,507.00
- built
- 1880
- stories
- 2
- MLS#
- R1688531
- Garage Size
- 1
Interior Features
- Washer
- Dryer
- Electric oven
- Dishwasher
- Refrigerator
- Exhaust fan
- Ceiling fan(s)
- Forced air heat
- Propane heat
- Electric water heater
- Wood floors
- Hardwood floors
- Carpet
- Vinyl flooring
- Laminate flooring
- Partial basement
Exterior Features
- Garage
- One car garage
- Detached parking
- Detached garage
- Garage spaces: 1
- Vinyl siding
- Frame exterior
- Porch
- Covered porch
- Covered patio
- Fenced yard
- Lot acreage is: 0.21
- Lot dimension is: 53X187
- Fenced lot
- Lot sqft: 9148
- Road frontage: City Street
- Lot number: 10
- Asphalt roof
- Shingle roof
- Gravel driveway
- Public water
- Septic system
- Electric Type: Circuit Breakers
- Levels in property: Two
- Total square feet: 1330
- Living square feet: 1330
- Property style: victorian
- Shed
- For sale
Room Dimensions
- Foyer
- Number of rooms: 10
- Bedrooms on main floor: 1
- Baths on main floor: 1
- Laundry room on main floor


Hanna Community View What It's Like to Live Near Here
Mortgage Help

Get pre-qualified for a mortgage now with 1st Priority Mortgage.
Mortgage Payment
The approximate monthly principal & interest payment for this property would be $1,201.45.
This payment is based on a 30-year loan at a fixed rate of 6.750 % - APR 7.010 % with a down payment of $9,495. Actual lender interest rates and loan programs may vary. Loans with lower down payments are available.
Use our Mortgage Payment Calculator to determine a more exact payment estimate.
Property Alerts
Be the first to know when properties in this area and price range hit the market.
Get alerts