


Loading Search Form
Please Wait
- beds
- 3
- bath
- 1
- type
- Single Family Home
- sq.ft.
- 1,252
- mls #
- 202629026
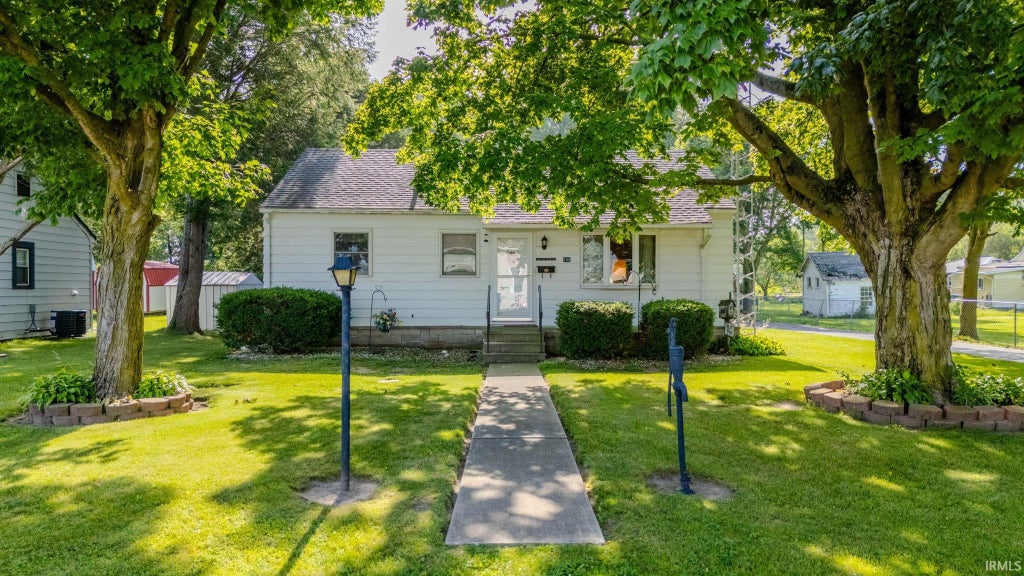
This cute home in Urbana, has only had one owner in it's lifetime. They raised a family of 5 children in this home Features 3 bedrooms with the back Primary bedroom more recently used as a family room, with a cedar lined walk in closet. Front living room flows to the Eat In Kitchen with all appliances staying. There is a den area/hall way between the bedrooms. Large utility room with a sink and gas dryer included, water softener is owned as well. GFA Furnace and Central air new 2005 and serviced yearly by Mann's Heating/Cooling. Septic system new 2006. We found hardwood floors under the carpet, but can not guarantee condition of wood.. 1 Car attached garage in back with lots of driveway off street parking. This home is an estate with no warranties, paperwork filled out to best of sellers ability as they have not lived in the home for many years. Black water pump front yard does not stay
Property Details
- school district
- Metropolitan School District of Wabash County
- architecture
- One Story
- taxes
- $39.00
- built
- 1951
- MLS#
- 202629026
- Garage Size
- 1
Interior Features
- Dryer
- Dishwasher
- Refrigerator
- Water softener
- Central air
- Forced air heat
- Natural gas heat
- Gas water heater
- Eat-in kitchen
- Wood floors
- Hardwood floors
- Carpet
- Vinyl flooring
- Crawlspace
Exterior Features
- Elementary school: Metro North/Sharp Creek
- Middle school: Northfield
- High school: Northfield
- School district: MSD of Wabash County Schools
- Garage
- One car garage
- Attached parking
- Attached garage
- Automatic garage door opener
- Garage spaces: 1
- Vinyl siding
- Porch
- Covered porch
- Covered patio
- Lot acreage is: 0.17
- Lot dimension is: 57 x 132
- Level lot
- Lot sqft: 7405
- Subdivision: None
- Shingle roof
- Asphalt driveway
- Private water
- Well water
- Septic system
- Total square feet: 1252
- Total above grade finished sq ft: 1252
- Living square feet: 1252
- Shed
- For sale
- Tax year: 2026
Room Dimensions
- Laundry room
- Bedroom 1 is 13 x 14
- Bedroom 1 Level: Main
- Bedroom 2 is 12 x 12
- Bedroom 2 Level: Main
- Bedroom 3 is 9 x 12
- Bedroom 3 Level: Main
- Kitchen is 15 x 12
- Kitchen Level: Main
- Living Room is 18 x 12
- Living Room Level: Main
- Laundry Room is 10 x 10
- Laundry Room Level: Main
- Number of rooms: 5
- Baths on main floor: 1
- Laundry room on main floor

Courtesy of:
Lori Siders
Cell: 260-571-5568
Mortgage Help

Get pre-qualified for a mortgage now with Howard Hanna Mortgage Services.
Mortgage Payment
The approximate monthly principal & interest payment for this property would be $758.58.
This payment is based on a 30-year loan at a fixed rate of 6.750 % - APR 7.010 % with a down payment of $5,995. Actual lender interest rates and loan programs may vary. Loans with lower down payments are available.
Use our Mortgage Payment Calculator to determine a more exact payment estimate.
Property Alerts
Be the first to know when properties in this area and price range hit the market.
Get alerts