


Loading Search Form
Please Wait
- beds
- 3
- full baths
- 2
- partial baths
- 2
- type
- Townhome or Condo
- sq.ft.
- 2,394
- mls #
- 1763437
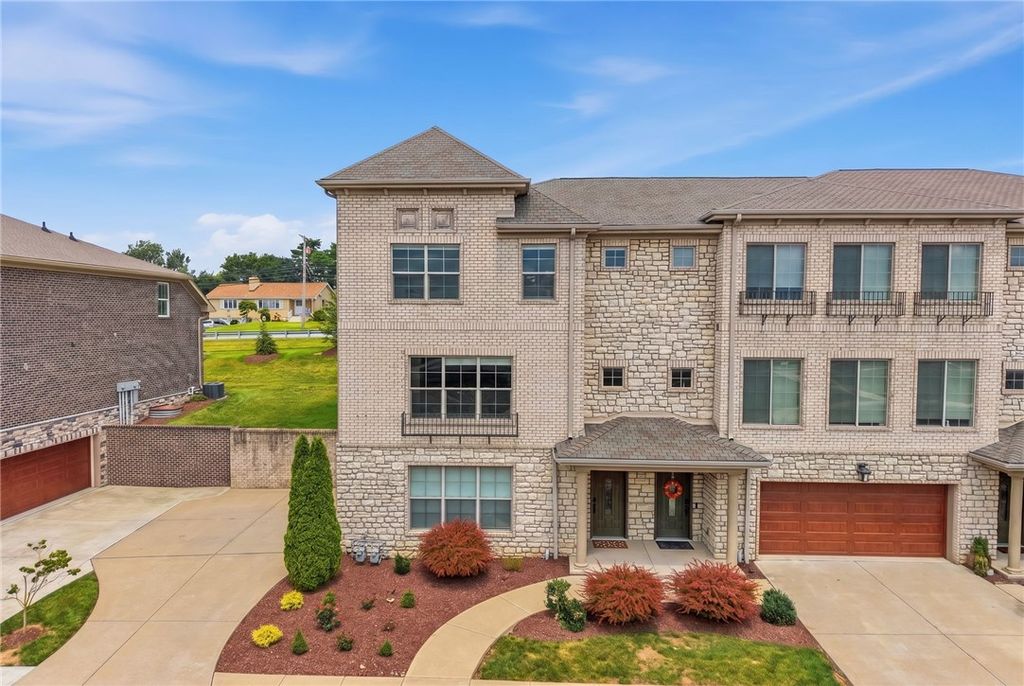
Exceptional low-maintenance living in Pittsburgh's South Hills! Ideally situated in Upper St. Clair's sought-after Lucca Lane enclave, this corner-unit residence by Benjamin Marcus Homes commands a premier cul-de-sac location. Unlike newer phases, this residence retains the distinctive open floor plan no longer available in current construction, offering a unique architectural edge and the rare advantage of move- in readiness without the new construction wait. The sun-drenched main level centers on an expansive great room framed by a wall of windows, with hardwood flooring throughout. Formal dining flows seamlessly into the gourmet kitchen featuring premium appliances, custom cabinetry, high-end finishes, and a large island perfect for gathering. The kitchen extends into a cozy sitting room warmed by a gas fireplace, leading out to a private rear patio framed by mature landscaping for privacy and al-fresco dining. Upstairs, rich oak hardwood flooring spans the entire floor, leading to a sophisticated primary suite with custom walk-in closet and a spa-inspired bath. Two additional generous bedrooms and well-appointed bath offer versatility for guests or a home office, while the finished lower level provides a dedicated "flex" zone—ideal for a private gym or media lounge—with direct access to the integrated two-car garage. Enhanced by a comprehensive smart-home suite including Nest climate control and integrated security, this residence is perfectly positioned for ultimate connectivity. Conveniently situated just a short stroll from Whole Foods, Gilfillan Farm’s scenic trails, and the South Hills Village transit station for effortless access to Downtown Pittsburgh and the North Shore.
Property Details
- school district
- Upper ST. Clair School District
- architecture
- Two Story
- taxes
- $12,512.00
- built
- 2019
- stories
- 2
- MLS#
- 1763437
- Garage Size
- 2
Interior Features
- Washer
- Dryer
- Cooktop
- Microwave oven
- Dishwasher
- Refrigerator
- Gas fireplace(s)
- Central air
- Forced air heat
- Natural gas heat
- Garbage disposal
- Wood floors
- Hardwood floors
- Carpet
- Vinyl flooring
- Tile flooring
- Kitchen island
- Security system
- Window coverings
- Finished basement
Exterior Features
- Garage
- Two car garage
- Automatic garage door opener
- Garage spaces: 2
- Brick exterior
- Frame exterior
- Lot acreage is: 0.084
- Lot dimension is: 0.084
- Asphalt roof
- Public sewer
- Public water
- Levels in property: Two
- For sale
- HOA Dues: 277
- HOA Frequency: Monthly
Room Dimensions
- Laundry room
- Bedroom 2 is 14x12
- Bedroom 2 Level: Upper
- Bedroom 3 is 13x10
- Bedroom 3 Level: Upper
- Dining Room is 14x11
- Dining Level: Main
- Kitchen is 25x13
- Kitchen Level: Main
- Living Room is 19x11
- Living Room Level: Main
- Laundry Room is 6x5
- Laundry Room Level: Upper
- Game Room is 19x13
- Game Room Level: Lower
- Number of rooms: 9

Hanna Community View What It's Like to Live Near Here
Mortgage Help

Get pre-qualified for a mortgage now with Howard Hanna Mortgage Services.
Mortgage Payment
The approximate monthly principal & interest payment for this property would be $4,492.00.
This payment is based on a 30-year loan at a fixed rate of 6.750 % - APR 7.010 % with a down payment of $35,500. Actual lender interest rates and loan programs may vary. Loans with lower down payments are available.
Use our Mortgage Payment Calculator to determine a more exact payment estimate.
Property Alerts
Be the first to know when properties in this area and price range hit the market.
Get alerts