


Loading Search Form
Please Wait
- beds
- 3
- full baths
- 2
- partial bath
- 1
- type
- Townhome or Condo
- sq.ft.
- 1,416
- mls #
- 1700884
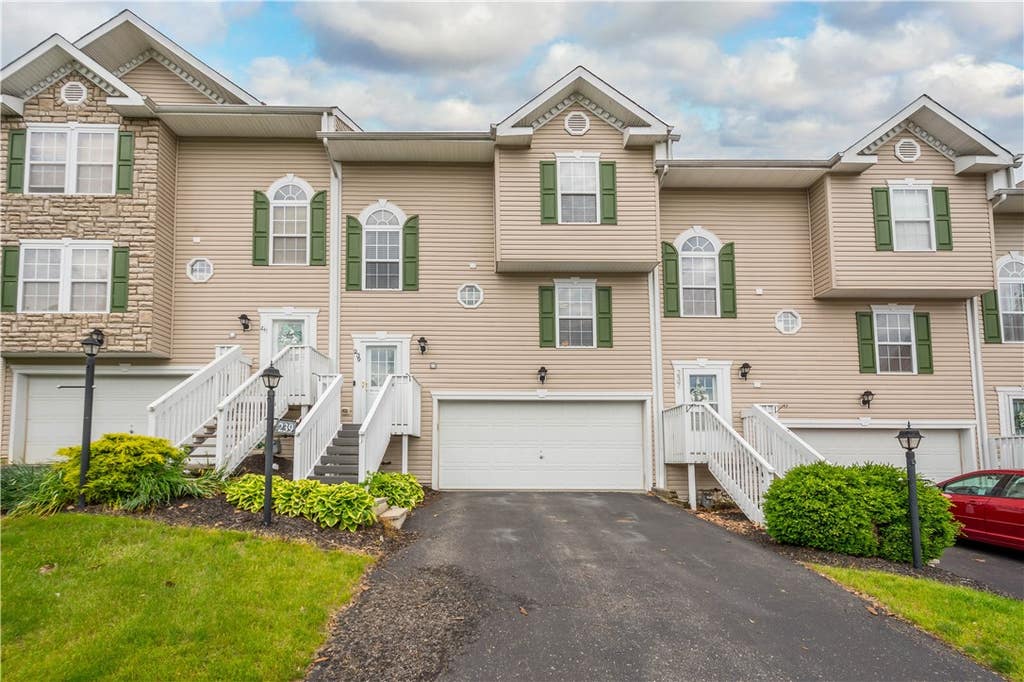
This beautifully well-maintained townhouse in the sought-after Highlands of Carnegie is truly move-in ready! The main level features an open-concept layout with rich engineered bamboo flooring, a combined living and dining area that flows into the updated kitchen, a laundry area, and a convenient half bath. The kitchen features granite countertops, a subway tile backsplash, stainless steel appliances, under-cabinet lighting, and a stoned island with additional lighting and barstool seating. Off the dining area, a new sliding door leads to a spacious deck with composite deck boards overlooking serene wooded views—perfect for entertaining. Upstairs offers three generously sized bedrooms with new carpets, including a primary suite with ensuite bath and an additional full bath. Additional highlights include a cozy stone gas fireplace, a lower-level flex space, and a 2-car garage with storage. Minutes from I-79, I-376, shopping, and dining—this townhouse offers HOA low-maintenance living.
Property Details
- school district
- Carlynton
- architecture
- Colonial, Two Story
- taxes
- $5,117.00
- built
- 2007
- stories
- 2
- MLS#
- 1700884
Interior Features
- Cooktop
- Microwave oven
- Dishwasher
- Refrigerator
- Gas fireplace(s)
- Fireplace in family room
- Central air
- Forced air heat
- Natural gas heat
- Ceramic tile flooring
- Garbage disposal
- Wood floors
- Hardwood floors
- Carpet
- Tile flooring
- Kitchen island
- Window coverings
- Unfinished basement
Exterior Features
- Garage
- Automatic garage door opener
- Frame exterior
- Lot acreage is: 0.0829
- Lot dimension is: 133x24x129x24
- Asphalt roof
- Public sewer
- Public water
- Levels in property: Two
- Property style: colonial
- For sale
- HOA Dues: 125
- HOA Frequency: Monthly
Room Dimensions
- Laundry room
- Pantry
- Bedroom 2 is 12x11
- Bedroom 2 Level: Upper
- Bedroom 3 is 11x10
- Bedroom 3 Level: Upper
- Dining Room is 14x9
- Dining Level: Main
- Kitchen is 14x11
- Kitchen Level: Main
- Living Room is 14x14
- Living Room Level: Main
- Bonus Room is 10x6
- Bonus Room Level: Lower
- Laundry Room is 6x5
- Laundry Room Level: Main
- Number of rooms: 9
Hanna Community View What It's Like to Live Near Here
Mortgage Help

Get pre-qualified for a mortgage now with Howard Hanna Mortgage Services.
Property Alerts
Be the first to know when properties in this area and price range hit the market.
Get alerts