


Loading Search Form
Please Wait
- beds
- 4
- baths
- 2
- type
- Single Family Home
- sq.ft.
- 2,429
- mls #
- 22097938
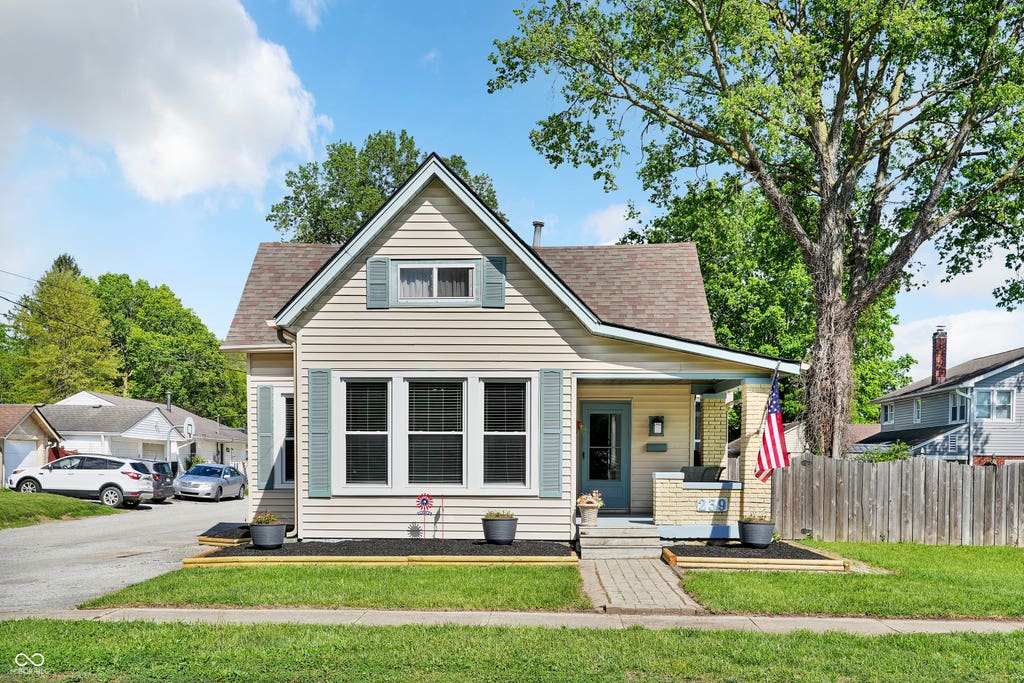
This inviting home offers the perfect blend of comfort, flexibility, and location-ideal for both everyday living and entertaining. Featuring three spacious bedrooms with the potential for a fourth upstairs, the layout adapts easily to your personal needs. Inside, you'll find two full bathrooms that have been freshly updated with modern finishes, giving the home a clean, move-in-ready feel. The bright living room flows seamlessly into the dining area, creating an open and welcoming space that's perfect for gatherings, dinner parties, or simply relaxing at home. The property also includes a one-car attached garage with a newer garage door, adding both convenience and peace of mind. Upstairs, a standout feature awaits-this space can easily be transformed into a private in-law suite or guest quarters, complete with its own separate entrance- a newly updated deck and exterior staircase. It's an excellent option for multi-generational living or even additional rental potential. Throughout the home, you'll appreciate the many updates and newer mechanical systems, helping to minimize immediate maintenance costs and making homeownership that much more enjoyable from day one .The location truly ties it all together-situated in a prime area within walking distance to downtown Plainfield -you'll have easy access to local businesses, restaurants, and charming shops along Main Street. This home offers not just a place to live, but a lifestyle of convenience and connection.
Property Details
- school district
- Plainfield Community
- architecture
- Bungalow
- built
- 1925
- stories
- 2
- MLS#
- 22097938
- Garage Size
- 1
Interior Features
- Washer
- Dryer
- Electric oven
- Cooktop
- Electric cooktop
- Microwave oven
- Dishwasher
- Refrigerator
- Central air
- Forced air heat
- Natural gas heat
- Electric water heater
- Eat-in kitchen
- Smoke alarm
- Sump pump
Exterior Features
- Garage
- One car garage
- Attached parking
- Attached garage
- Garage spaces: 1
- Vinyl siding
- Covered porch
- Covered patio
- Deck
- Lot acreage is: 0.14
- Lot sqft: 6098
- Subdivision: Tomlinson
- Lot number: 9
- Public water
- Levels in property: Two
- Total square feet: 2429
- Basement square feet: 57
- Living square feet: 2429
- For sale
- Tax year: 2025
Room Dimensions
- Number of rooms: 8
- Bedrooms on main floor: 3
- Baths on main floor: 1
- Laundry room on main floor
Hanna Community View What It's Like to Live Near Here
Mortgage Help

Get pre-qualified for a mortgage now with Howard Hanna Mortgage Services.
Mortgage Payment
The approximate monthly principal & interest payment for this property would be $2,078.34.
This payment is based on a 30-year loan at a fixed rate of 6.750 % - APR 7.010 % with a down payment of $16,425. Actual lender interest rates and loan programs may vary. Loans with lower down payments are available.
Use our Mortgage Payment Calculator to determine a more exact payment estimate.
Property Alerts
Be the first to know when properties in this area and price range hit the market.
Get alerts