


Loading Search Form
Please Wait
- beds
- 5
- full baths
- 4
- partial bath
- 1
- type
- Single Family Home
- mls #
- 5104620
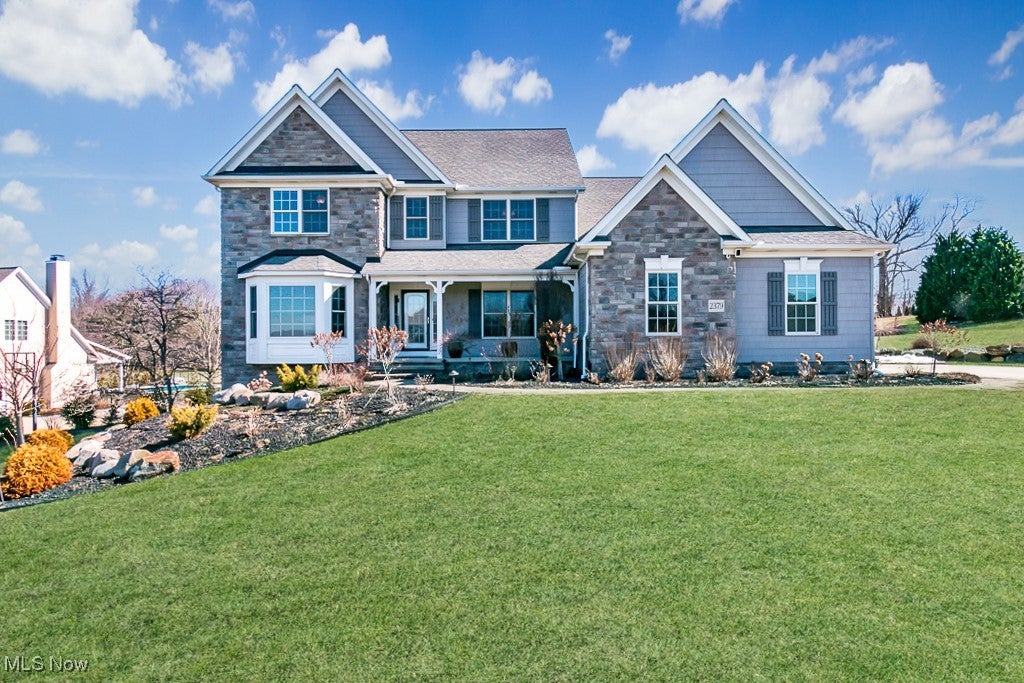
Capture a Dream! This former YMCA Dream Home is now ready for its next owner to make their dreams come true. Nestled on a beautiful 1.2-acre lot in the coveted Rivers Edge community, this stunning 5-bedroom colonial offers a truly fabulous living experience. Designed for both relaxation and entertainment, the home boasts a sunroom, an expansive deck, and a lower-level walk-out to a stone patio. The finished lower level features a recreation area with bar plus a bedroom and full bath. Inside, the spacious two-story great room stunning wall of windows and a warm fireplace offers a welcoming ambiance. The open floor plan highlights the chef’s dream kitchen, complete with premium cabinetry, countertops, appliances, and high-end finishes throughout. The first-floor owner's suite provides a serene retreat with a luxurious master bathroom. Upstairs, you'll find generously sized bedrooms, including a Jack-and-Jill bathroom connecting two rooms, and a private attached full ensuite bathroom for the other. This home has been thoughtfully upgraded with a brand-new geothermal HVAC system, gas furnace, and a whole-house Generac generator with an automatic transfer switch. The basement has been fully remodeled, including the addition of a bedroom and finished storage room, along with new ceiling tiles, LVP flooring, and reconfigured lighting. The 1st and 2nd-floor bathrooms have all been beautifully remodeled, and the home features modern touches like upgraded smart garage door openers and a 220V EV charger in the garage. The exterior is equally impressive, with a completely rebuilt deck, privacy landscaping surrounding the entire perimeter of the property, and a newly redone front yard with a fresh retaining wall. This home is a perfect blend of elegance, comfort, and functionality—where memories are sure to be made. Don’t miss out on this one-of-a-kind gem!
Property Details
- school district
- Willoughby - Eastlake City Schools
- architecture
- Colonial
- taxes
- $11,341.00
- built
- 2004
- stories
- 2
- MLS#
- 5104620
- Garage Size
- 3
Interior Features
- Oven
- Cooktop
- Microwave oven
- Dishwasher
- Gas fireplace(s)
- Gas log fireplace(s)
- Central air
- Forced air heat
- Natural gas heat
- Zoned heat
- Geothermal heat
- Breakfast bar
- Finished basement
- Basement has outside entrance
- Walkout basement
Exterior Features
- Garage
- Three car garage
- Attached parking
- Attached garage
- Automatic garage door opener
- Garage spaces: 3
- Vinyl siding
- Stone exterior
- Porch
- Patio
- Deck
- Lot acreage is: 1.2
- Lot dimension is: 340 X 248
- Cul-de-sac location
- Subdivision: Rivers Edge
- Asphalt roof
- Paved driveway
- Public water
- Septic system
- Levels in property: Three Or More,Two
- Total square feet: 4514
- Total above grade finished sq ft: 3414
- Basement square feet: 1100
- Living square feet: 4514
- Property style: colonial
- For sale
- Tax year: 2024
- HOA Name: Rivers Edge
- HOA Dues: 250
- HOA Frequency: Annually
Room Dimensions
- Number of rooms: 9
- Bedrooms on main floor: 1
- Baths on main floor: 2
- Laundry room on main floor
Hanna Community View What It's Like to Live Near Here


Mortgage Help

Get pre-qualified for a mortgage now with Howard Hanna Mortgage Services.
Property Alerts
Be the first to know when properties in this area and price range hit the market.
Get alerts