


Loading Search Form
Please Wait
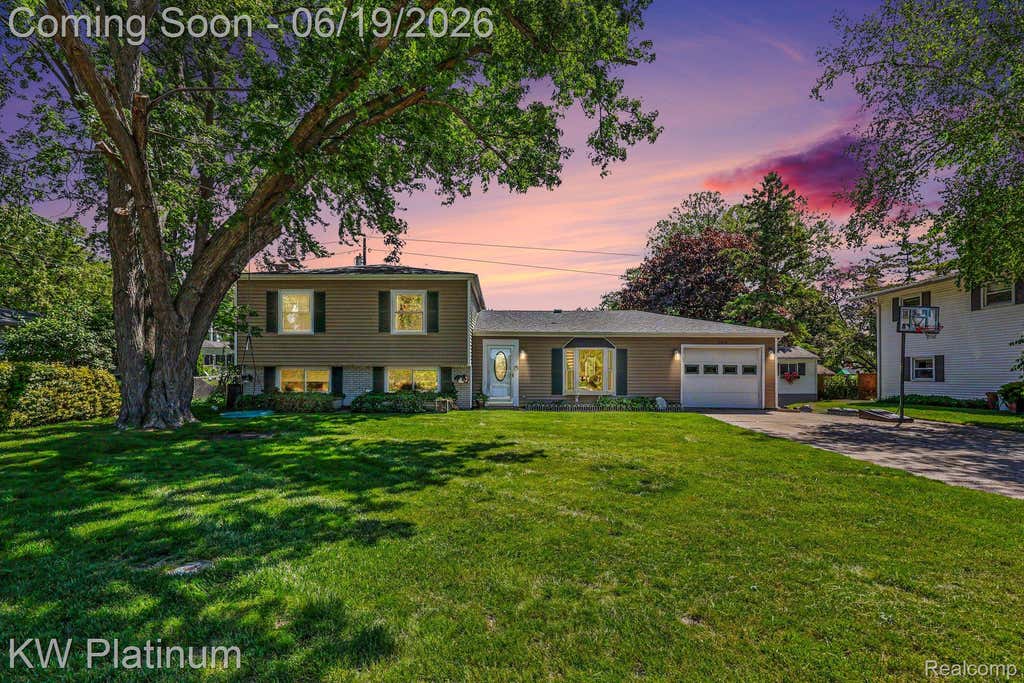
- beds
- 4
- baths
- 3
- type
- Single Family Home
- sq.ft.
- 2,120
- mls #
- 20261042590
Impeccably maintained and move-in ready, this beautifully cared-for home is ideally located near the scenic Black River canals. The open-concept main level features spacious living, dining, and kitchen areas, creating the perfect setting for everyday living and entertaining. The lower-level family room offers additional gathering space and is highlighted by a cozy natural fireplace. Upstairs, you'll find three generously sized bedrooms, including a primary suite with its own full bath. A second full bath conveniently serves the additional bedrooms. The lower level also offers a potential fourth bedroom, a third full bath, and a dedicated laundry area, providing flexibility for guests, a home office, or extended family living. Recent updates include a brand-new roof (2026), an updated kitchen with granite countertops, renovated bathrooms, and a newer fireplace flue. An attached one-car garage provides additional storage space. Step through the dining room doorwall to enjoy the covered patio and fully fenced backyard—perfect for outdoor entertaining, children at play, or pets to roam safely. This spotless home combines comfort, functionality, and pride of ownership throughout.
Property Details
- school district
- Port Huron Area
- architecture
- SplitLevel
- taxes
- $2,909.00
- built
- 1964
- MLS#
- 20261042590
- Garage Size
- 1
Interior Features
- Washer
- Dryer
- Electric oven
- Dishwasher
- Refrigerator
- Woodburning fireplace(s)
- Fireplace in living room
- Ceiling fan(s)
- Central air
- Forced air heat
- Natural gas heat
- Gas water heater
- Garbage disposal
- Slab basement
Exterior Features
- Garage
- One car garage
- Attached parking
- Attached garage
- Garage spaces: 1
- Vinyl siding
- Covered porch
- Patio
- Covered patio
- Lot acreage is: 0.2
- Lot dimension is: 107 x 80
- Body of water: Black River
- Subdivision: RIVERWOOD SUB 4
- Road surface: Paved
- Asphalt roof
- Public sewer
- Public water
- Total square feet: 2120
- Total above grade finished sq ft: 2120
- Living square feet: 2120
- Shed
- For sale
Room Dimensions
- Family room is 15 X 23
- Family Room Level: Lower
- Laundry room
- Bedroom 1 is 12 X 16
- Bedroom 1 Level: Upper
- Bedroom 2 is 12 X 11
- Bedroom 2 Level: Upper
- Bedroom 3 is 11 X 14
- Bedroom 3 Level: Lower
- Kitchen is 12 X 22
- Living Room is 12 X 22
- Laundry Room is 9 X 12
- Laundry Room Level: Lower
- Number of rooms: 8

Courtesy of:
Mortgage Help

Get pre-qualified for a mortgage now with Howard Hanna Mortgage Services.
Mortgage Payment
The approximate monthly principal & interest payment for this property would be $1,770.86.
This payment is based on a 30-year loan at a fixed rate of 6.750 % - APR 7.010 % with a down payment of $13,995. Actual lender interest rates and loan programs may vary. Loans with lower down payments are available.
Use our Mortgage Payment Calculator to determine a more exact payment estimate.
Property Alerts
Be the first to know when properties in this area and price range hit the market.
Get alertsCopyright 2026 Realcomp II Ltd. Shareholders
IDX information is provided exclusively for consumers' personal, non-commercial use and may not be used for any purpose other than to identify prospective properties consumers may be interested in purchasing. Information deemed reliable but not guaranteed. The accuracy of all information, regardless of source, is not guaranteed or warranted. All information should be independently verified. Any use of search facilities of data on the site, other than by a consumer looking to purchase real estate, is prohibited.