


Loading Search Form
Please Wait
- beds
- 4
- baths
- 4
- type
- Single Family Home
- sq.ft.
- 3,851
- mls #
- 202616442
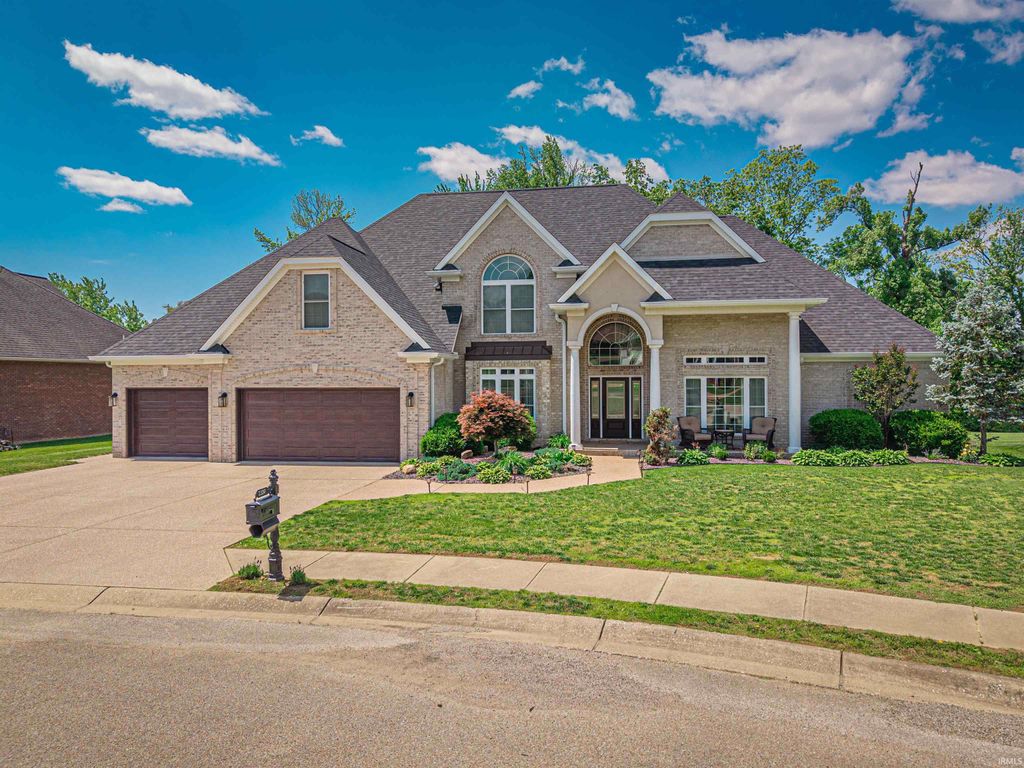
This beautiful property is available again due to an unexpected, life-changing accident involving the sellers a day prior to closing, Situated in the desirable "Julianne Estates" subdivision in NB, this beautifully designed home offers the perfect blend of timeless style & modern updates. Following a full down-to-the-studs rebuild completed in 2024, this home offers the experience of new construction—blending modern design, updated systems, & refined finishes. The exterior showcases a covered aggregate front porch, , 3-car garage, & lawn irrigation system. Inside, curved doorways, a private office w custom doors, & a dramatic staircase w/ wood steps, & wrought iron spindles create a warm yet elegant feel. The great room is a showpiece with a soaring 2-story ceiling, floor-to-ceiling windows overlooking the tree-lined backyard—perfect for a future pool—& gas fireplace w stone accent, flanked by built-ins & surround sound. The kitchen features tall white cabinetry w/ crown & rope trim, contrasting mocha lower cabinetry, quartz countertops, tiled backsplash, & high-end finishes including a stainless 5-burner gas cooktop/ pot filler, double wall oven, built-in microwave drawer, deep drawers, wine rack, pendant lighting, & a large island w/ seating for four. 2 walk-in pantries, including one w/ floor-to-ceiling shelving. The main-level primary suite offers a sitting area, tray ceiling, recessed lighting, private French doors to the patio, two walk-in closets, & a spa-like bath w/ tile flooring, soaking tub, double vanity, private water closet, & a walk-in shower w/ bench & dual rain heads. A main-level guest suite w/adjacent full bath adds flexibility. The laundry room includes abundant cabinetry, quartz countertops, & a utility sink. Upstairs offers 2 additional spacious bedrooms, a bonus area overlooking the great room, & a media room w/ wet bar, quartz countertop, under-counter refrigerator, & sink. The backyard provides a peaceful setting w/ a patio, tree-lined yard, & a subtle lake view w/ a beautiful fountain. This home is now ready for a new buyer to make it their own.
Property Details
- school district
- Warrick County School Corp.
- architecture
- One and Half Story
- taxes
- $9,029.00
- built
- 2006
- MLS#
- 202616442
- Garage Size
- 3
Interior Features
- Oven
- Double oven
- Microwave oven
- Dishwasher
- Refrigerator
- Gas fireplace(s)
- Gas log fireplace(s)
- Fireplace in living room
- Ceiling fan(s)
- Central air
- Forced air heat
- Natural gas heat
- Wet bar
- Breakfast bar
- Vaulted ceilings
- Eat-in kitchen
- Garbage disposal
- Wood floors
- Hardwood floors
- Kitchen island
- Walk-in closet(s)
- Crawlspace
Exterior Features
- Elementary school: Castle
- Middle school: Castle North
- High school: Castle
- School district: Warrick County School Corp.
- Garage
- Three car garage
- Attached parking
- Attached garage
- Automatic garage door opener
- Garage spaces: 3
- Brick exterior
- Porch
- Covered porch
- Patio
- Covered patio
- Lot acreage is: 0.39
- Lot dimension is: 110 x 150
- Level lot
- Lot sqft: 16988
- Subdivision: Julianne Estates
- Asphalt driveway
- Public sewer
- Public water
- Total square feet: 3851
- Total above grade finished sq ft: 3851
- Living square feet: 3851
- For sale
- Tax year: 2026
- HOA Dues: 300
- HOA Frequency: Annually
Room Dimensions
- Foyer
- Laundry room
- Pantry
- Bedroom 1 is 26 x 17
- Bedroom 1 Level: Main
- Bedroom 2 is 13 x 12
- Bedroom 2 Level: Main
- Bedroom 3 is 14 x 14
- Bedroom 3 Level: Main
- Bedroom 4 is 14 x 13
- Bedroom 4 Level: Upper
- Bedroom 5 is 12 x 11
- Bedroom 5 Level: Main
- Dining Room is 15 x 12
- Dining Level: Main
- Kitchen is 14 x 14
- Kitchen Level: Main
- Living Room is 20 x 18
- Living Room Level: Main
- Laundry Room is 8 x 8
- Laundry Room Level: Main
- Other Room 2 is 15 x 12
- Number of rooms: 14
- Baths on main floor: 2
- Laundry room on main floor

Courtesy of:
Johnna Hancock-Blake
Cell: 812-449-9056
Mortgage Help

Get pre-qualified for a mortgage now with Howard Hanna Mortgage Services.
Mortgage Payment
The approximate monthly principal & interest payment for this property would be $4,807.70.
This payment is based on a 30-year loan at a fixed rate of 6.750 % - APR 7.010 % with a down payment of $37,995. Actual lender interest rates and loan programs may vary. Loans with lower down payments are available.
Use our Mortgage Payment Calculator to determine a more exact payment estimate.
Property Alerts
Be the first to know when properties in this area and price range hit the market.
Get alerts