


Loading Search Form
Please Wait
- beds
- 3
- baths
- 2
- type
- Townhome or Condo
- sq.ft.
- 1,677
- mls #
- 1546040
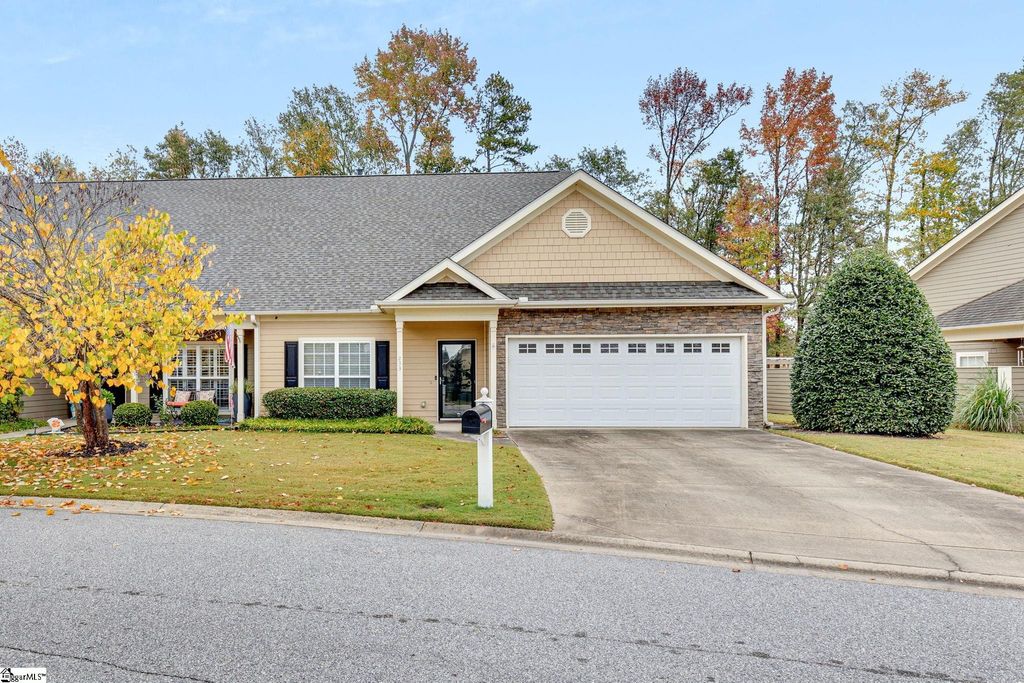
Step into this inviting townhome, where thoughtful design meets practical living. Located in a gated community. This home has 3 bedrooms, 2 baths, and a functional layout, be ready to be impressed. The main living areas feature stunning, continuous luxury vinyl plank (LVP) flooring that flows seamlessly throughout, combining durability with a stylish, cohesive look. The warm tones of the flooring add a timeless charm to the space.The kitchen definitely has the WOW factor. Begin with beautiful granite countertops, add great matching appliances and a huge island. Finish with a great space that allows for entertaining and plenty of cooks in the kitchen to help. The kitchen is center to the living room and dining room and you can interact with both which means you don't miss anything! The living room is light and bright and a gas fireplace adds to the coziness on those chilly nights. The separate dining room is large enough to fit your table, room to move with it there and it also leads to your private patio—perfect for relaxing mornings, gardening or entertaining. The primary bedroom includes its own private full bath, providing comfort and convenience. Two additional bedrooms are well-sized and versatile, suitable for family, guests, or a home office. Laundry room is a good sized space and convenient right off the garage which makes it the best place for wet pets, boots, etc. The attached 2-car garage ensures plenty of space for parking and storage. Enjoy those hot days or long weekends working on your tan hanging out at the community pool which is just a short distance from your front door. This home is conveniently located near shopping, dining, entertainment, and parks. New roof - 2024
Property Details
- architecture
- Ranch
- taxes
- $1,233.36
- built
- 2006
- stories
- 1
- MLS#
- 1546040
- Garage Size
- 2
Interior Features
- Cooktop
- Electric cooktop
- Dishwasher
- Gas fireplace(s)
- Gas log fireplace(s)
- Ceiling fan(s)
- Central air
- Electric heat
- Gas water heater
- Garbage disposal
- Carpet
- Vinyl flooring
- Walk-in closet(s)
- Slab basement
Exterior Features
- Elementary school: Mauldin
- Middle school: Mauldin
- High school: Mauldin
- Garage
- Two car garage
- Attached parking
- Attached garage
- Garage spaces: 2
- Porch
- Patio
- Lot dimension is: 43 x 112 x 40 x 100
- Level lot
- Subdivision: Woodruff Crossing, The Townes at
- Composition roof
- Concrete driveway
- Public sewer
- Public water
- Levels in property: One
- Total square feet: 1677
- Living square feet: 1677
- Property style: ranch
- For sale
- Tax year: 2024
- Association swimming pool(s)
- Community swimming pool(s)
- HOA Dues: 284
- HOA Frequency: Monthly
Room Dimensions
- Bedrooms on main floor: 3
- Baths on main floor: 2
- Laundry room on main floor
Hanna Community View What It's Like to Live Near Here

Mortgage Help

Get pre-qualified for a mortgage now with Howard Hanna Mortgage Services.
Property Alerts
Be the first to know when properties in this area and price range hit the market.
Get alerts