


Loading Search Form
Please Wait
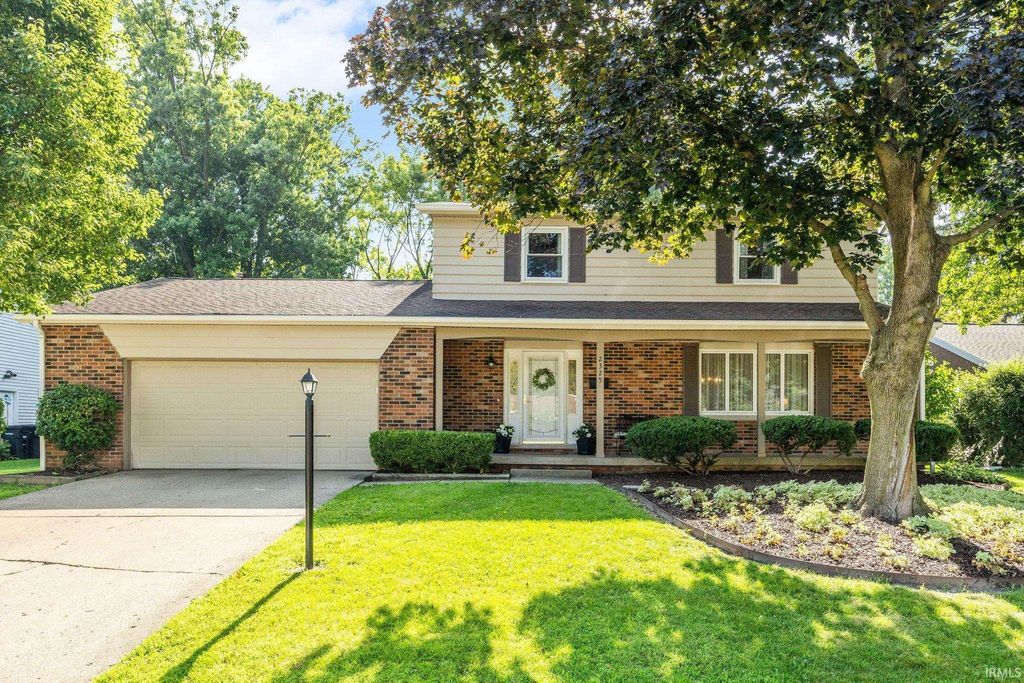
- beds
- 4
- full baths
- 2
- partial baths
- 2
- type
- Single Family Home
- sq.ft.
- 2,660
- mls #
- 202626322
Welcome to this well-built, two-story home that perfectly balances entertaining spaces with private, functional retreats. From the flowing main level to the partially finished basement, this property offers incredible versatility for modern living. Step into a main floor designed for effortless daily living and hosting. The main living areas transition seamlessly from one room to the next, creating a warm, connected ambiance. Enjoy casual mornings in the bright breakfast area, or host memorable holiday gatherings in the formal dining room. Head upstairs to find your quiet sanctuary. This floor is dedicated entirely to rest, featuring 4 bedrooms and 2 full bathrooms, including a comfortable primary suite. The partially finished basement adds a whole new dimension to this home offering incredible bonus square footage with a customizable recreation room, a private office / den, and its own dedicated half-bathroom. Step outside into a fully fenced-in backyard that feels like a true retreat, perfect for pets to roam, children to play, or for hosting summer barbecues. This home checks all the boxes. Set up your private showing today!
Property Details
- school district
- Lafayette
- architecture
- Traditional
- taxes
- $2,685.60
- built
- 1971
- MLS#
- 202626322
- Garage Size
- 2
Interior Features
- Washer
- Dryer
- Double oven
- Microwave oven
- Dishwasher
- Refrigerator
- Water softener
- Fireplace in family room
- Ceiling fan(s)
- Central air
- Fireplace insert
- Forced air heat
- Natural gas heat
- Gas water heater
- Eat-in kitchen
- Garbage disposal
- Smoke alarm
- Partial basement
- Basement laundry
Exterior Features
- Elementary school: Edgelea
- Middle school: Sunnyside/Tecumseh
- High school: Jefferson
- School district: Lafayette
- Garage
- Two car garage
- Attached parking
- Attached garage
- Automatic garage door opener
- Garage spaces: 2
- Aluminum siding
- Brick exterior
- Storm doors
- Porch
- Covered porch
- Covered patio
- Deck
- Lot acreage is: 0.238
- Lot dimension is: 80 x 130
- Level lot
- Lot sqft: 10367
- Subdivision: St Joseph(s)
- Public sewer
- Public water
- Total square feet: 2660
- Total above grade finished sq ft: 2080
- Basement square feet: 580
- Living square feet: 2660
- Shed
- For sale
- Tax year: 2026
Room Dimensions
- Family room is 19 x 14
- Family Room Level: Main
- Laundry room
- Bedroom 1 is 17 x 12
- Bedroom 1 Level: Upper
- Bedroom 2 is 12 x 11
- Bedroom 2 Level: Upper
- Bedroom 3 is 11 x 10
- Bedroom 3 Level: Upper
- Bedroom 4 is 15 x 10
- Bedroom 4 Level: Upper
- Bedroom 5 is 13 x 9
- Bedroom 5 Level: Main
- Dining Room is 13 x 12
- Dining Level: Main
- Kitchen is 13 x 10
- Kitchen Level: Main
- Living Room is 17 x 13
- Living Room Level: Main
- Laundry Room is 19 x 13
- Laundry Room Level: Basement
- Number of rooms: 12
- Baths on main floor: 1

Courtesy of:
Katrina Feitz
Agt: 765-586-7734
Mortgage Help

Get pre-qualified for a mortgage now with Howard Hanna Mortgage Services.
Mortgage Payment
The approximate monthly principal & interest payment for this property would be $2,245.37.
This payment is based on a 30-year loan at a fixed rate of 6.750 % - APR 7.010 % with a down payment of $17,745. Actual lender interest rates and loan programs may vary. Loans with lower down payments are available.
Use our Mortgage Payment Calculator to determine a more exact payment estimate.
Property Alerts
Be the first to know when properties in this area and price range hit the market.
Get alerts