
Loading Search Form

Please Wait
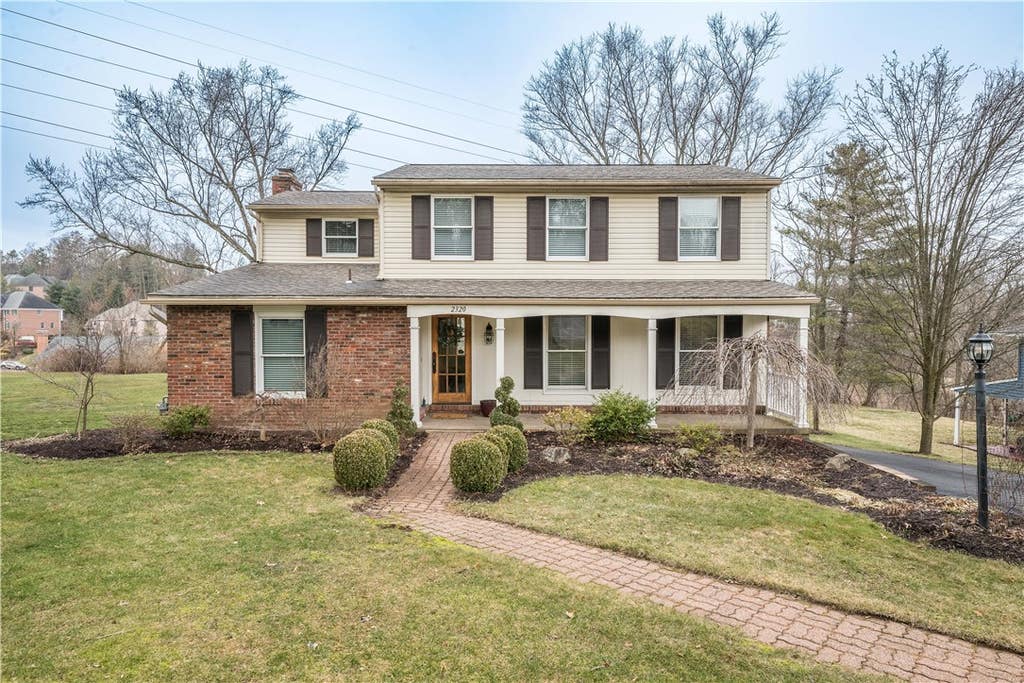
2320 Hidden Timber Dr.
Upper ST Clair, PA 15241

Sold 5/1/2025
$455,000
Print
Sold 5/1/2025
2320 Hidden Timber Dr. property photo
beds
4
full baths
2
partial bath
1
type
Single Family Home
sq.ft.
2,108
mls #
1685346
Single Family Home

Lovingly maintained and updated on a picture perfect lot w/ level entry and welcoming front porch. White kitchen cabinetry and granite countertops, SS appliances, natural HW floors throughout. Andersen replacement windows, all baths updated, sought after first floor office. Family room offers built in for media and storage. Antique mantle. 14'x14' screened in porch off family room is perfect place to entertain in the warmer weather, w/ additional 2 lower decks, would work for fire pit or hot tub. Incredible privacy. Cozy finished basement walks out to lower patio and back yard. Huge flat rear yard looking into trees--Pool, anyone? Updated landscaping, crown moldings, charming antique front door, upgraded hall railing, larger floor moldings throughout. Centrally located in the Baker Elementary area, close to the rec center with quick access to I-79 and Rt 19.

Property Details

school district
Upper ST. Clair School District
architecture
Colonial, Two Story
taxes
$7,450.00
built
1968
stories
2
MLS#
1685346
Garage Size
2

Interior Features

  • Convection Oven
  • Cooktop
  • Dishwasher
  • Refrigerator
  • Woodburning fireplace(s)
  • Forced air heat
  • Natural gas heat
  • Ceramic tile flooring
  • Garbage disposal
  • Wood floors
  • Hardwood floors
  • Carpet
  • Tile flooring
  • Kitchen island
  • Window coverings
  • Finished basement
  • Full basement
  • Basement has outside entrance
  • Walkout basement

Exterior Features

  • Garage
  • Two car garage
  • Automatic garage door opener
  • Garage spaces: 2
  • Vinyl siding
  • Brick exterior
  • Lot acreage is: 0.44
  • Lot dimension is: 90x210
  • Composition roof
  • Public sewer
  • Public water
  • Levels in property: Two
  • Property style: colonial
  • For sale

Room Dimensions

  • Den is 13x10
  • Den Level: Main
  • Family room is 16x12
  • Family Room Level: Main
  • Laundry room
  • Pantry
  • Bedroom 2 is 14x12
  • Bedroom 2 Level: Upper
  • Bedroom 3 is 13x11
  • Bedroom 3 Level: Upper
  • Bedroom 4 is 13x10
  • Bedroom 4 Level: Upper
  • Dining Room is 11x10
  • Dining Level: Main
  • Kitchen is 17x11
  • Kitchen Level: Main
  • Living Room is 19x13
  • Living Room Level: Main
  • Laundry Room is 15x11
  • Laundry Room Level: Lower
  • Game Room is 16x15
  • Game Room Level: Lower
  • Number of rooms: 12

Courtesy of:
BERKSHIRE HATHAWAY THE PREFERRED REALTY
Lori Bost
Buyer's Agent:
Lori Bost(412) 576-3949Howard Hanna Real Estate Services
Select a preferred date & time
Have you been pre-approved for a mortgage?

On submitting this form, you'll receive a one-time text message with verification code to confirm the mobile phone number.

By submitting this request, you agree to be contacted by Howard Hanna via call, email, and text for real estate, mortgage, insurance, and professional services but not as a condition of any purchase. To opt out, you can reply 'stop' at any time or reply 'help' for assistance. You can also click the unsubscribe link in the emails. Message and data rates may apply. Message frequency may vary. You will receive a text message asking you to authenticate your phone number. Message/data rates may apply. This consent applies even if you are on a corporate, state, or national Do Not Call list. You can also click the unsubscribe link in the emails. Message and data rates may apply. Message frequency may vary. You also agree with our Terms of Use and Privacy Policy regarding the information relating to you. Your phone number, if you choose mobile opt-in data, will not be shared with third parties for marketing purposes. You can also view our privacy policy here: Policy Link

By submitting this request, you agree to be contacted by Howard Hanna via call, email, and text for real estate, mortgage, insurance, and professional services but not as a condition of any purchase. To opt out, you can reply 'stop' at any time or reply 'help' for assistance. You can also click the unsubscribe link in the emails. Message and data rates may apply. Message frequency may vary. You will receive a text message asking you to authenticate your phone number. Message/data rates may apply. This consent applies even if you are on a corporate, state, or national Do Not Call list. You can also click the unsubscribe link in the emails. Message and data rates may apply. Message frequency may vary. You also agree with our Terms of Use and Privacy Policy regarding the information relating to you. Your phone number, if you choose mobile opt-in data, will not be shared with third parties for marketing purposes. You can also view our privacy policy here: Policy Link

Hanna Community View What It's Like to Live Near Here

Lori Bost
Buyer's Agent:
Lori Bost(412) 576-3949Howard Hanna Real Estate Services
Select a preferred date & time
Have you been pre-approved for a mortgage?

On submitting this form, you'll receive a one-time text message with verification code to confirm the mobile phone number.

By submitting this request, you agree to be contacted by Howard Hanna via call, email, and text for real estate, mortgage, insurance, and professional services but not as a condition of any purchase. To opt out, you can reply 'stop' at any time or reply 'help' for assistance. You can also click the unsubscribe link in the emails. Message and data rates may apply. Message frequency may vary. You will receive a text message asking you to authenticate your phone number. Message/data rates may apply. This consent applies even if you are on a corporate, state, or national Do Not Call list. You can also click the unsubscribe link in the emails. Message and data rates may apply. Message frequency may vary. You also agree with our Terms of Use and Privacy Policy regarding the information relating to you. Your phone number, if you choose mobile opt-in data, will not be shared with third parties for marketing purposes. You can also view our privacy policy here: Policy Link

By submitting this request, you agree to be contacted by Howard Hanna via call, email, and text for real estate, mortgage, insurance, and professional services but not as a condition of any purchase. To opt out, you can reply 'stop' at any time or reply 'help' for assistance. You can also click the unsubscribe link in the emails. Message and data rates may apply. Message frequency may vary. You will receive a text message asking you to authenticate your phone number. Message/data rates may apply. This consent applies even if you are on a corporate, state, or national Do Not Call list. You can also click the unsubscribe link in the emails. Message and data rates may apply. Message frequency may vary. You also agree with our Terms of Use and Privacy Policy regarding the information relating to you. Your phone number, if you choose mobile opt-in data, will not be shared with third parties for marketing purposes. You can also view our privacy policy here: Policy Link

Mortgage Help

Howard Hanna Mortgage Services

Get pre-qualified for a mortgage now with Howard Hanna Mortgage Services.

Mortgage information provided by:
Angelica Tedesco
Mortgage Loan Originator
Mobile Phone (412) 606-0401
NMLS# 2431531
Get Pre-Qualified

Property Alerts

Be the first to know when properties in this area and price range hit the market.

Get alerts
2320 Hidden Timber Dr., Upper ST Clair, PA 15241 is a 4 bedroom, 2.5 bath single family home was sold for $455,000.
Information deemed reliable, but not guaranteed.IDX info provided exclusively for consumers’ personal, non-commercial use and may not be used for any purpose other than to identify prospective properties consumers may be interested in purchasing.
