


Loading Search Form
Please Wait
- beds
- 4
- full bath
- 1
- partial bath
- 1
- type
- Single Family Home
- sq.ft.
- 1,648
- mls #
- 335727
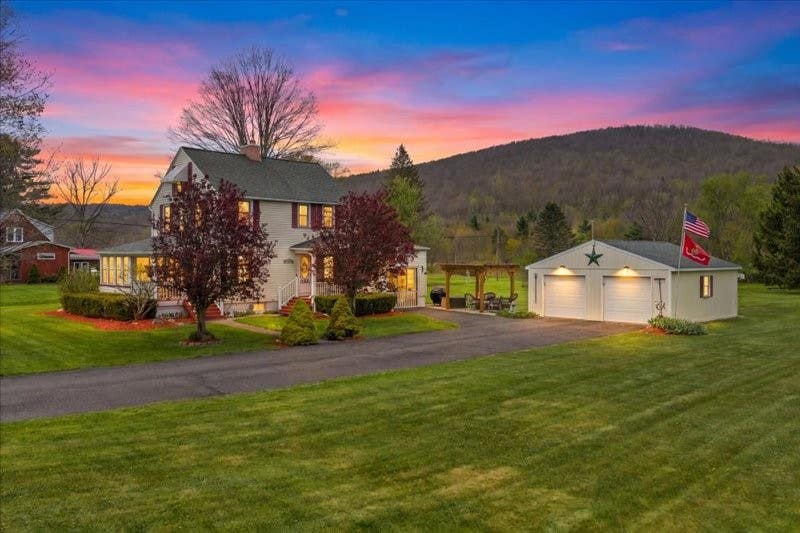
Susquehanna Valley district with room to truly breathe! This 4Bed/1.5Bath home sits on 2.95 acres across two parcels, giving you space to garden, play, explore, or simply enjoy the peace of country living. The center of the home is the freshly updated kitchen, cabinets to the ceiling, solid-surface counters, and new tile floor. From here, the home flows naturally into the dining room and cozy living room. The first-floor bedroom doubles as an office or study, and the 3-season enclosed porch is perfect for morning coffee or evening unwinding. A covered front deck invites you to slow down and watch the world go by. Upstairs brings three comfortable bedrooms, a fully renovated full bath, and a walk-up attic for storage. The converted attached garage now serves as a screened-in porch, ideal for summer nights. A 2-car garage plus an attached storage shed gives you even more room for tools, toys, and equipment. This is a home that’s been loved, maintained, and enjoyed! Call today to tour!
Property Details
- school district
- Susquehanna Valley
- architecture
- TwoStory
- taxes
- $4,672.00
- built
- 1938
- stories
- 2
- MLS#
- 335727
- Garage Size
- 2
Interior Features
- Washer
- Dryer
- Range
- Microwave oven
- Refrigerator
- Woodburning fireplace(s)
- Fireplace in living room
- Attic fan
- Forced air heat
- Electric water heater
- Wood floors
- Hardwood floors
- Tile flooring
Exterior Features
- Elementary school: F P Donnelly
- Garage
- Two car garage
- Detached parking
- Detached garage
- Garage spaces: 2
- Vinyl siding
- Insulated windows
- Porch
- Screened porch
- Covered porch
- Patio
- Covered patio
- Deck
- Lot acreage is: 2.95
- Lot dimension is: 2.95 Acres
- Level lot
- Public water
- Septic system
- Levels in property: Two
- Total square feet: 1648
- Total above grade finished sq ft: 1648
- Living square feet: 1648
- For sale
Room Dimensions
- Laundry room
- Bedroom 1 is 14'7" x 9'10"
- Bedroom 1 Level: Second
- Bedroom 2 is 9' x 12'
- Bedroom 2 Level: First
- Bedroom 3 is 13' x 13'9"
- Bedroom 3 Level: Second
- Bedroom 4 is 12' x 13'9"
- Bedroom 4 Level: Second
- Dining Room is 13' x 13'
- Bathroom 1 Size is 5' x 10'
- Bathroom 1 Level: Second
- Dining Level: First
- Kitchen is 13' x 14'
- Kitchen Level: First
- Living Room is 25' x 14'
- Living Room Level: First
- Bonus Room is 22' x 11' Screen Porch
- Bonus Room Level: First
- Laundry Room is Open in basement
- Laundry Room Level: Basement
- Number of rooms: 12
Hanna Community View What It's Like to Live Near Here

Mortgage Help

Get pre-qualified for a mortgage now with 1st Priority Mortgage.
Mortgage Payment
The approximate monthly principal & interest payment for this property would be $1,708.22.
This payment is based on a 30-year loan at a fixed rate of 6.750 % - APR 7.010 % with a down payment of $13,500. Actual lender interest rates and loan programs may vary. Loans with lower down payments are available.
Use our Mortgage Payment Calculator to determine a more exact payment estimate.
Property Alerts
Be the first to know when properties in this area and price range hit the market.
Get alertsData Copyright 2026 Greater Binghamton Association of Realtors, Inc.