


Loading Search Form
Please Wait
- beds
- 4
- full bath
- 1
- partial bath
- 1
- type
- Single Family Home
- sq.ft.
- 1,535
- mls #
- 964492
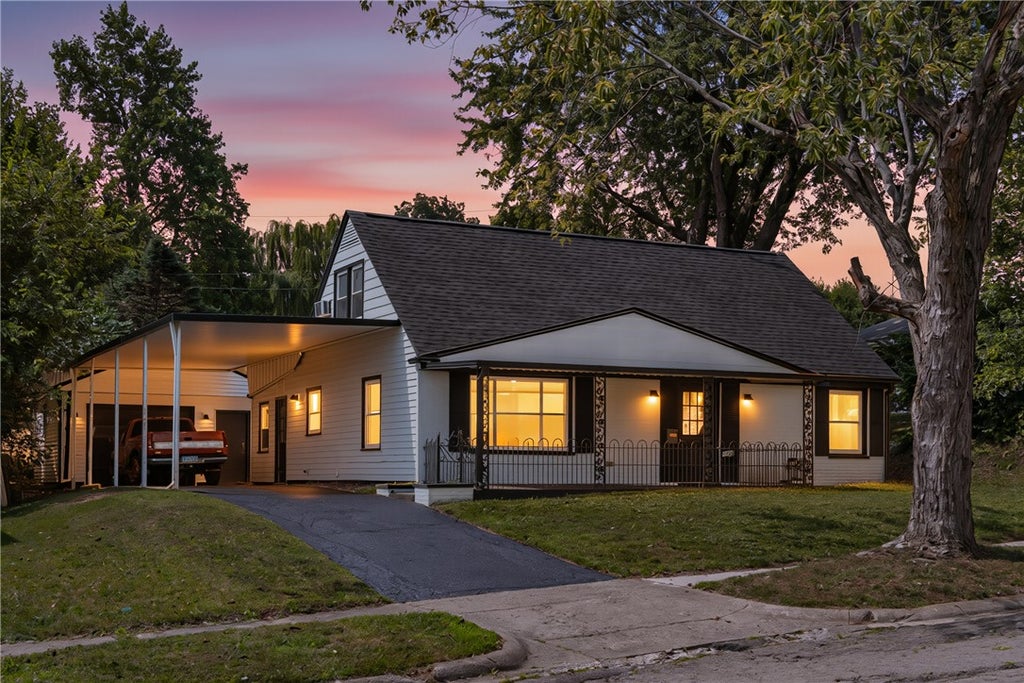
This is what you're looking for! A completely remodeled home with over 1700sq ft, an oversized 1 car garage, 4 spacious bedrooms, with 2 bathrooms...this is just the warmup! Entering the home from the amazing covered front porch you are led into the large living room with plenty of space for that big comfy couch you've always wanted! The kitchen includes plenty of storage, beautiful new granite countertops and new stainless-steel appliances, a large pantry space with a built-in countertop. The 4th bedroom could easily be used as a family room, large office, or an incredible playroom! Oh, you wanted a first-floor primary suite with a new jacuzzi tub and a huge walk-in closet? Coming right up! This beautiful home has so many thoughtful updates, offering a new owner peace of mind. Updates include; new water heater, newer hvac and roof (new flat roof on back of house extensions), new light fixtures, switches, and outlets, new flooring throughout the first floor, hardwood on the second level, and a 200amp service panel ensures you won't overload it with that hot tub on your wish list. When you pull onto the freshly sealed driveway, taking notice of the newly painted exterior, you'll know you're home!
Property Details
- school district
- Mad River Local
- architecture
- CapeCod
- built
- 1954
- stories
- 2
- MLS#
- 964492
- Garage Size
- 1
Interior Features
- Cooktop
- Dishwasher
- Refrigerator
- Central air
- Electric heat
- Electric water heater
- Garbage disposal
- Handicap bath features
- Slab basement
Exterior Features
- Garage
- One car garage
- Garage spaces: 1
- Aluminum siding
- Lot acreage is: 0.16
- Lot dimension is: 6970
- Lot sqft: 6970
- Subdivision: Eastview
- Lot zoned: Residential
- Levels in property: Two
- Total square feet: 1535
- Living square feet: 1535
- For sale
Room Dimensions
- Bedroom 1 is 13 x 10
- Bedroom 1 Level: Second
- Bedroom 2 is 12 x 10
- Bedroom 2 Level: Main
- Bedroom 3 is 12 x 12
- Bedroom 3 Level: Main
- Bedroom 4 is 15 x 12
- Bedroom 4 Level: Main
- Kitchen is 15 x 11
- Kitchen Level: Main
- Living Room is 19 x 12
- Living Room Level: Main
- Number of rooms: 7
- Baths on main floor: 1

Hanna Community View What It's Like to Live Near Here
Mortgage Help

Get pre-qualified for a mortgage now with Howard Hanna Mortgage Services.
Mortgage Payment
The approximate monthly principal & interest payment for this property would be $1,486.79.
This payment is based on a 30-year loan at a fixed rate of 6.750 % - APR 7.010 % with a down payment of $11,750. Actual lender interest rates and loan programs may vary. Loans with lower down payments are available.
Use our Mortgage Payment Calculator to determine a more exact payment estimate.
Property Alerts
Be the first to know when properties in this area and price range hit the market.
Get alerts