


Loading Search Form
Please Wait
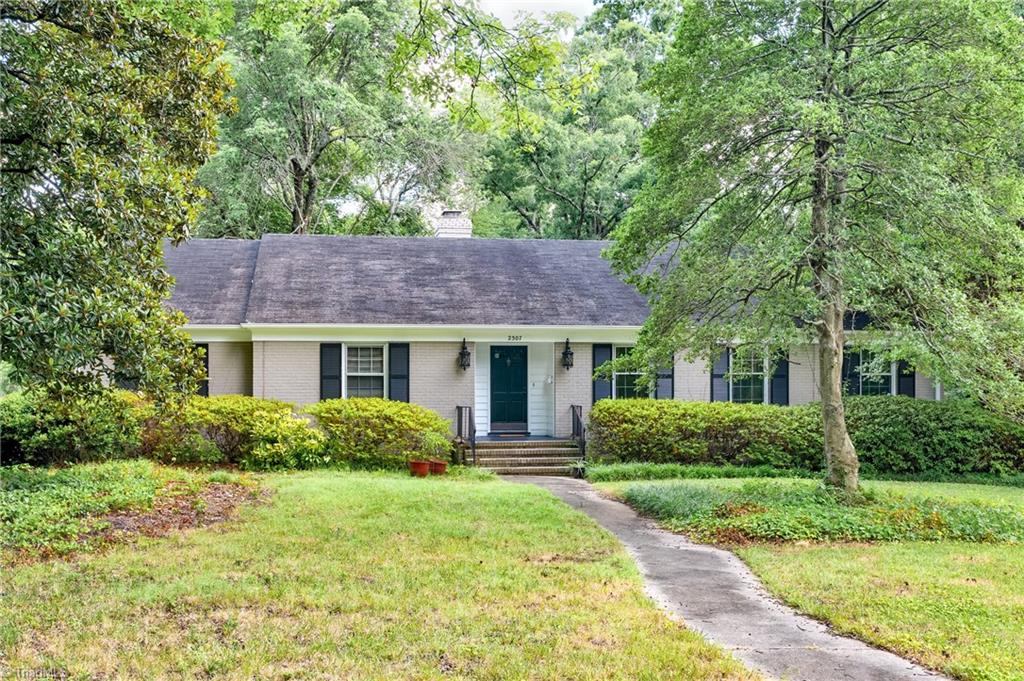
- beds
- 3
- baths
- 2
- type
- Single Family Home
- sq.ft.
- 2,183
- mls #
- 1148404
Nestled in the heart of Sunset Hills, this 3 bedroom brick ranch offers a comfortable and inviting living space. it features a classic design, hardwood floors, and convenient location; The Home boasts large windows, allowing natural light to flood the rooms during the day. It’s an ideal choice for anyone seeking a cozy retreat. HVAC 2018 & water heater 2021. The home is being sold as-is, allowing buyers to customize and personalize the space according to their preferences. With a little TLC, this property can truly shine. The Home has a carport. And the property sits on a generous .41 acre lot with space for outdoor activities and gardening.
Property Details
- architecture
- Ranch
- taxes
- $4,289.00
- built
- 1960
- stories
- 1
- MLS#
- 1148404
- Garage Size
- 2
Interior Features
- Washer
- Oven
- Cooktop
- Gas cooktop
- Dishwasher
- Gas fireplace(s)
- Gas log fireplace(s)
- Fireplace in den
- Ceiling fan(s)
- Central air
- Forced air heat
- Natural gas heat
- Gas water heater
- Garbage disposal
- Wood floors
- Vinyl flooring
- Tile flooring
- Smoke alarm
- Crawlspace
Exterior Features
- Elementary school: Lindley
- Middle school: Kiser
- High school: Grimsley
- Garage
- Carport
- Two car garage
- Attached parking
- Attached garage
- Garage spaces: 2
- Brick exterior
- Wood exterior
- Storm windows
- Porch
- Fenced yard
- Garden space
- Lot acreage is: 0.41
- Fenced lot
- Subdivision: Sunset Hills
- Lot number: 5
- Paved driveway
- Sewer
- Public sewer
- Public water
- Building design: House
- Levels in property: One
- Total square feet: 2183
- Total above grade finished sq ft: 2183
- Living square feet: 2183
- Property style: Ranch
- Property style: ranch
- For sale
- Tax year: 2023
Room Dimensions
- Den is 162ft 0in x 25ft 5in
- Den Level: Main
- Primary Bedroom is 12ft 1in x 12ft 7in
- Primary Bedroom Level: Main
- Bedroom 2 is 13ft 4in x 12ft 6in
- Bedroom 2 Level: Main
- Bedroom 3 is 11ft 7in x 12ft 5in
- Bedroom 3 Level: Main
- Dining Room is 11ft 5in x 12ft 8in
- Dining Level: Main
- Kitchen is 16ft 2in x 13ft 8in
- Kitchen Level: Main
- Living Room is 13ft 4in x 20ft 10in
- Living Room Level: Main
- Number of rooms: 8
- Baths on main floor: 2
- Laundry room on main floor
Hanna Community View What It's Like to Live Near Here


Mortgage Help

Get pre-qualified for a mortgage now with Howard Hanna Mortgage Services.
Property Alerts
Be the first to know when properties in this area and price range hit the market.
Get alertsHoward Hanna Real Estate (dba Allen Tate Realtors) participates in Triad MLS's Internet Data Exchange(IDX) program, allowing us to display other broker's listings on our site. The data relating to real estate for sale on this website comes in part from the Internet Data Exchange (IDX) Program of the Triad MLS, Inc. of High Point, NC. Real estate listings held by brokerage firms other than Allen Tate Realtors are marked with the Internet Data Exchange logo or the Internet Data Exchange (IDX) thumbnail logo (the TRIAD MLS logo) and detailed information about them includes the name of the listing brokers.