


Loading Search Form
Please Wait
- beds
- 4
- full baths
- 4
- partial baths
- 2
- type
- Single Family Home
- sq.ft.
- 4,134
- mls #
- 4340645
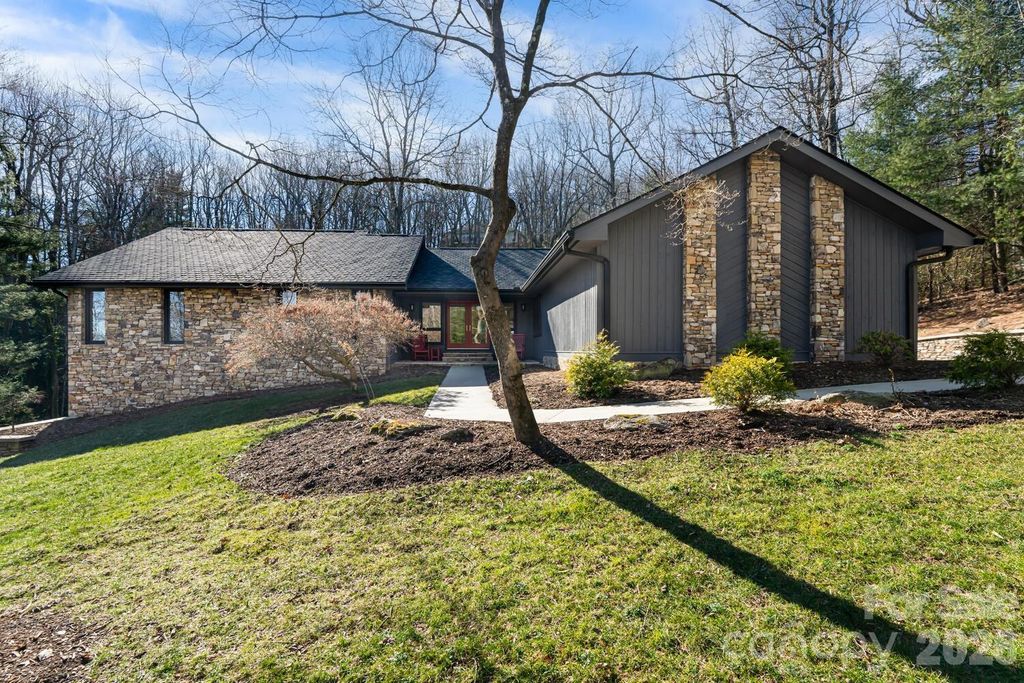
Welcome to this exquisitely renovated luxury mountain retreat located on one of the most quiet and private streets in the prestigious, gated Kenmure Golf Course Community. Fully and exquisitely renovated with high-end architectural design, this one-of-a-kind home offers luxury mountain living in one of the most sought-after gated communities in the area. Thoughtfully designed with high-end architectural finishes throughout, this remarkable residence offers refined living, exceptional entertaining spaces, and a seamless connection to the outdoors. This stunning home features four bedrooms, four full bathrooms, and two half baths, along with three garage spaces, including a main-level two-car garage and a separate driveway leading to an oversized lower-level one-car garage with workshop and storage space. Complete renovation includes but is not limited to: brand new 50 year roof installed in 2023, new washer and dryer, new insulated garage doors, upgraded attic insulation, new wood floors, tankless hot water heater, upgraded interior trim, and epoxy garage floors. The main level showcases an expansive open floor plan anchored by a dramatic great room with vaulted ceilings and a floor-to-ceiling stone fireplace, flanked by two French doors that open to the back deck for effortless indoor–outdoor living. The space flows beautifully into the gourmet chef’s kitchen, which is equipped with high-end appliances, including double wall ovens and a gas cooktop, an oversized island with breakfast bar seating, designer cabinetry, and a dedicated dining area ideal for hosting. The primary suite on the main level is a private sanctuary featuring a large walk-in designer closet with custom built-ins and a spa-like bath with heated floors, a heated towel warmer, double vanities, and a walk-in tiled shower. A light-filled study with a wall of windows provides peaceful outdoor views, while a second main-level bedroom offers a stunning en-suite bath. Completing the main level are a powder room and a laundry room with heated tile flooring. The lower level offers exceptional flexibility and comfort with an expansive family room centered around a stone fireplace, a second primary suite with a large walk-in closet and a luxurious bath featuring a walk-in shower, heated floors and heated towel warmer, an additional guest bedroom with a walk-in closet, en-suite bath also with heated floors and heated towel warmer, and an additional half bath. Outdoor living is elevated with a spacious open deck, a screened porch, a patio, and a flagstone walkway leading to a charming paver sitting area, creating multiple spaces to relax, entertain, and enjoy the mountain setting year-round. In addition, this home includes extensive underground electric dog fence. Also included with this stunning home is a new Lithium Battery golf cart. Conveniently located just minutes from shopping, dining, and everyday amenities. Don't miss your chance to experience the beauty and craftsmanship of this exceptional property.
Property Details
- built
- 1987
- stories
- 1
- MLS#
- 4340645
- Garage Size
- 3
Interior Features
- Washer
- Dryer
- Oven
- Double oven
- Cooktop
- Gas cooktop
- Dishwasher
- Refrigerator
- Woodburning fireplace(s)
- Gas fireplace(s)
- Gas log fireplace(s)
- Fireplace in family room
- Fireplace in great room
- Central air
- Forced air heat
- Natural gas heat
- Breakfast bar
- Wood floors
- Carpet
- Tile flooring
- Kitchen island
- Walk-in closet(s)
- Basement has outside entrance
- Walkout basement
Exterior Features
- Elementary school: Unspecified
- Middle school: Unspecified
- High school: Unspecified
- Garage
- Three car garage
- Garage spaces: 3
- Stone exterior
- Porch
- Screened porch
- Covered porch
- Covered patio
- Deck
- Lot acreage is: 1.27
- Level lot
- Sloped lot
- Subdivision: Kenmure
- Wooded lot
- Road surface: Asphalt,Paved
- Shingle roof
- Septic system
- Levels in property: One
- Total square feet: 4134
- Total above grade finished sq ft: 4134
- Living square feet: 4134
- For sale
- Community clubhouse(s)
- Gated community
- Community tennis court(s)
- Golf Course
- HOA Name: KPOA
- HOA Dues: 1783
- HOA Frequency: Annually
Room Dimensions
- Foyer
- Number of rooms: 17
- Baths on main floor: 2
- Laundry room on main floor
Hanna Community View What It's Like to Live Near Here

Mortgage Help

Get pre-qualified for a mortgage now with Howard Hanna Mortgage Services.
Property Alerts
Be the first to know when properties in this area and price range hit the market.
Get alerts
Listings courtesy of Canopy MLS as distributed by MLS GRID.
Based on information submitted to the MLS GRID as of 7/27/2026 11:48 PM Eastern. All data is obtained from various sources and may not have been verified by broker or MLS GRID. Supplied Open House Information is subject to change without notice. All information should be independently reviewed and verified for accuracy. Properties may or may not be listed by the office/agent presenting the information.
The Digital Millennium Copyright Act of 1998, 17 U.S.C. § 512 (the “DMCA”) provides recourse for copyright owners who believe that material appearing on the Internet infringes their rights under U.S. copyright law. If you believe in good faith that any content or material made available in connection with our website or services infringes your copyright, you (or your agent) may send us a notice requesting that the content or material be removed, or access to it blocked. Notices must be sent in writing by email to [email protected].
The DMCA requires that your notice of alleged copyright infringement include the following information: (1) description of the copyrighted work that is the subject of claimed infringement; (2) description of the alleged infringing content and information sufficient to permit us to locate the content; (3) contact information for you, including your address, telephone number and email address; (4) a statement by you that you have a good faith belief that the content in the manner complained of is not authorized by the copyright owner, or its agent, or by the operation of any law; (5) a statement by you, signed under penalty of perjury, that the information in the notification is accurate and that you have the authority to enforce the copyrights that are claimed to be infringed; and (6) a physical or electronic signature of the copyright owner or a person authorized to act on the copyright owner’s behalf. Failure to include all of the above information may result in the delay of the processing of your complaint.