


Loading Search Form
Please Wait
- beds
- 2
- baths
- 2
- type
- Single Family Home
- sq.ft.
- 2,100
- mls #
- 202627871
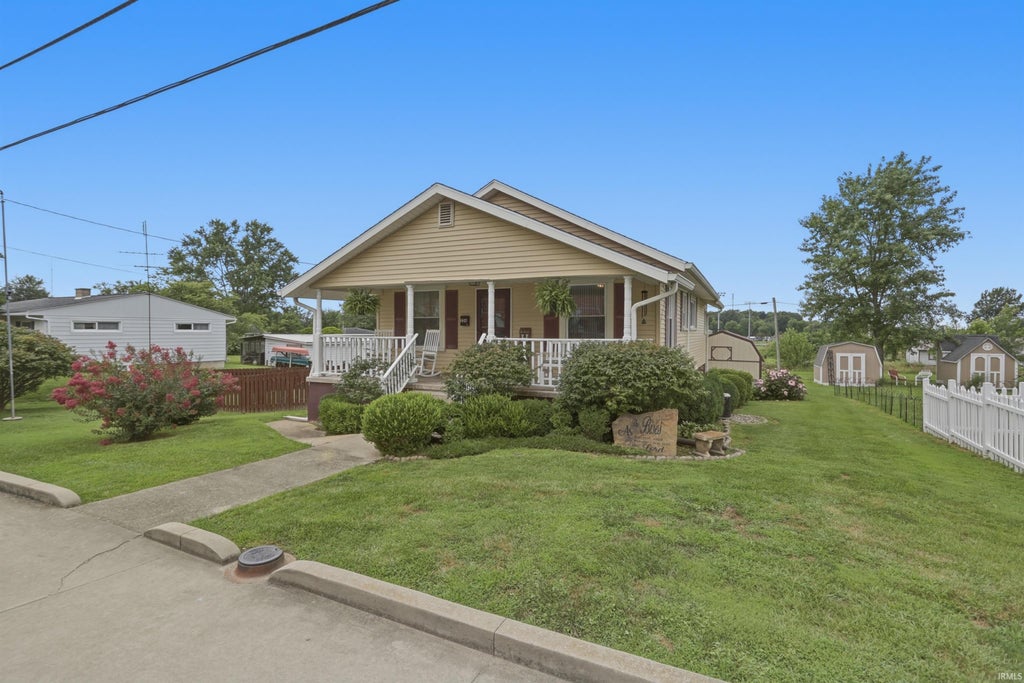
Love where you live! This charming, well-maintained home in Oakland City offers cozy comfort, thoughtful updates, and quick access to I-69 for an easy commute. Relax on the inviting front porch before stepping inside to an open-concept living, dining, and kitchen area filled with abundant natural light. A convenient office or study just off the main living space provides the perfect spot for working from home or tackling daily tasks. With 2 bedrooms and 2 full bathrooms, plus the potential for a 3rd bedroom in the fully finished basement, this home offers flexible living space to fit your needs. Stay cozy year-round with an electric fireplace upstairs and a gas fireplace in the lower level, creating warm and inviting gathering spaces throughout. Outside, you'll find a spacious double lot featuring a fenced side yard, a double-tiered deck with built-in seating, and a storage shed with a loft for all your storage or hobby needs. Concrete parking is available in both the front and rear of the property, with convenient alley access. With plentiful updates already completed, this move-in-ready home is ready to welcome its new owner. Don't miss your opportunity to make this Oakland City gem your own!
Property Details
- school district
- East Gibson
- architecture
- One Story
- taxes
- $5.00
- built
- 1916
- MLS#
- 202627871
Interior Features
- Washer
- Dryer
- Microwave oven
- Dishwasher
- Refrigerator
- Gas fireplace(s)
- Gas log fireplace(s)
- Fireplace in family room
- Central air
- Forced air heat
- Finished basement
- Full basement
- Basement has outside entrance
- Walkout basement
- Basement laundry
Exterior Features
- Elementary school: Wood Memorial
- Middle school: Wood Memorial
- High school: Wood Memorial
- School district: East Gibson S.D.
- Off street parking
- Vinyl siding
- Block exterior
- Wood exterior
- Lot acreage is: 0.24
- Lot dimension is: 0.24 acres
- Level lot
- Lot sqft: 10454
- Subdivision: College Park
- Public sewer
- Public water
- Total square feet: 2100
- Total above grade finished sq ft: 1050
- Basement square feet: 1050
- Living square feet: 2100
- Shed
- For sale
- Tax year: 2026
Room Dimensions
- Family room is 40 x 12
- Family Room Level: Basement
- Laundry room
- Bedroom 1 is 11 x 9
- Bedroom 1 Level: Main
- Bedroom 2 is 11 x 10
- Bedroom 2 Level: Main
- Dining Room is 13 x 12
- Dining Level: Main
- Kitchen is 12 x 10
- Kitchen Level: Main
- Living Room is 15 x 13
- Living Room Level: Main
- Laundry Room is 13 x 12
- Laundry Room Level: Basement
- Number of rooms: 9
- Baths on main floor: 1

Courtesy of:
Katie Slepsky
Hanna Community View What It's Like to Live Near Here
Mortgage Help

Get pre-qualified for a mortgage now with Howard Hanna Mortgage Services.
Mortgage Payment
The approximate monthly principal & interest payment for this property would be $1,455.15.
This payment is based on a 30-year loan at a fixed rate of 6.750 % - APR 7.010 % with a down payment of $11,500. Actual lender interest rates and loan programs may vary. Loans with lower down payments are available.
Use our Mortgage Payment Calculator to determine a more exact payment estimate.
Property Alerts
Be the first to know when properties in this area and price range hit the market.
Get alerts