


Loading Search Form
Please Wait
- beds
- 3
- bath
- 1
- type
- Single Family Home
- sq.ft.
- 2,128
- mls #
- 202629278
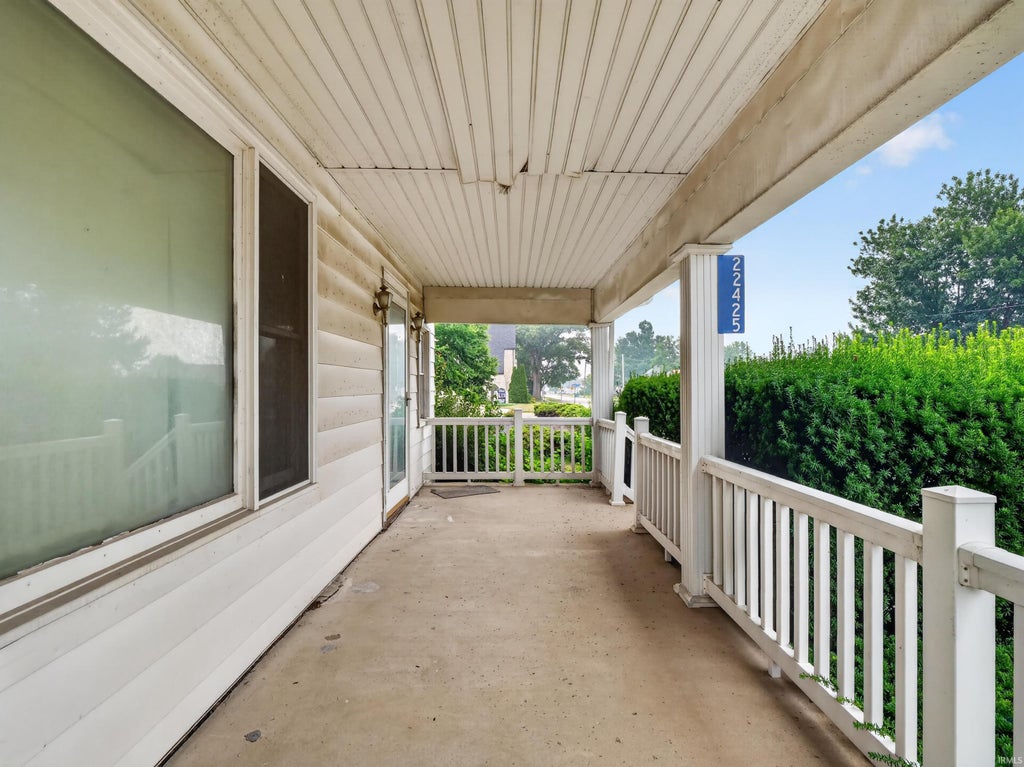
If you're looking for a home that needs a little TLC to make it you're own, look no further. If you're coming from the front, the first thing you will notice is the large covered front porch. Coming through the front door, you'll notice a large foyer with beautiful woodwork. On the main floor there's large living room, large dining room, large kitchen, which has lots of cabinet space, and counter space. Off of the kitchen there's a large family room, then off of that, there's an enclosed back porch. Upstairs, you'll find 3 large bedrooms, and a large full bath. Outside there's a large side yard, and a nice back yard that's fenced in and surrounded by trees, so there's lots of pricacy, that part of the yard really could be a back yard oasis. There's an oversized two car garage that's much newer than the house. This home sits on a partial basement and a partial crawl space, so there's plenty of room for storage. If you're looking for a solid older home with beautful woodwork, that just needs some updating (flooring and paint mainly) This is the home for you! Home is being sold as is, but inspections are welcome.
Property Details
- school district
- East Allen County
- architecture
- Traditional
- taxes
- $296.33
- built
- 1932
- MLS#
- 202629278
- Garage Size
- 2
Interior Features
- Washer
- Dryer
- Refrigerator
- Central air
- Oil heat
- Electric water heater
- Crawlspace
- Full basement
Exterior Features
- Elementary school: Woodlan
- Middle school: Woodlan
- High school: Woodlan
- School district: East Allen County
- Garage
- Two car garage
- Detached parking
- Detached garage
- Garage spaces: 2
- Aluminum siding
- Lot acreage is: 0.34
- Lot dimension is: 125X120
- Level lot
- Lot sqft: 14810
- Subdivision: None
- Public sewer
- Public water
- Total square feet: 2128
- Total above grade finished sq ft: 2128
- Living square feet: 2128
- For sale
- Tax year: 2025
Room Dimensions
- Family room is 12 x 18
- Family Room Level: Main
- Laundry room
- Bedroom 1 is 14 x 14
- Bedroom 1 Level: Upper
- Bedroom 2 is 14 x 11
- Bedroom 2 Level: Upper
- Bedroom 3 is 13 x 12
- Bedroom 3 Level: Upper
- Dining Room is 17 x 14
- Dining Level: Main
- Kitchen is 13 x 17
- Kitchen Level: Main
- Living Room is 17 x 14
- Living Room Level: Main
- Laundry Room Level: Main
- Number of rooms: 7
- Laundry room on main floor

Courtesy of:
Zelda Mayers
Home: 260-409-8505
Hanna Community View What It's Like to Live Near Here
Mortgage Help

Get pre-qualified for a mortgage now with Howard Hanna Mortgage Services.
Mortgage Payment
The approximate monthly principal & interest payment for this property would be $1,517.79.
This payment is based on a 30-year loan at a fixed rate of 6.750 % - APR 7.010 % with a down payment of $11,995. Actual lender interest rates and loan programs may vary. Loans with lower down payments are available.
Use our Mortgage Payment Calculator to determine a more exact payment estimate.
Property Alerts
Be the first to know when properties in this area and price range hit the market.
Get alerts