


Loading Search Form
Please Wait
- beds
- 2
- baths
- 2
- type
- Single Family Home
- sq.ft.
- 1,344
- mls #
- 109726
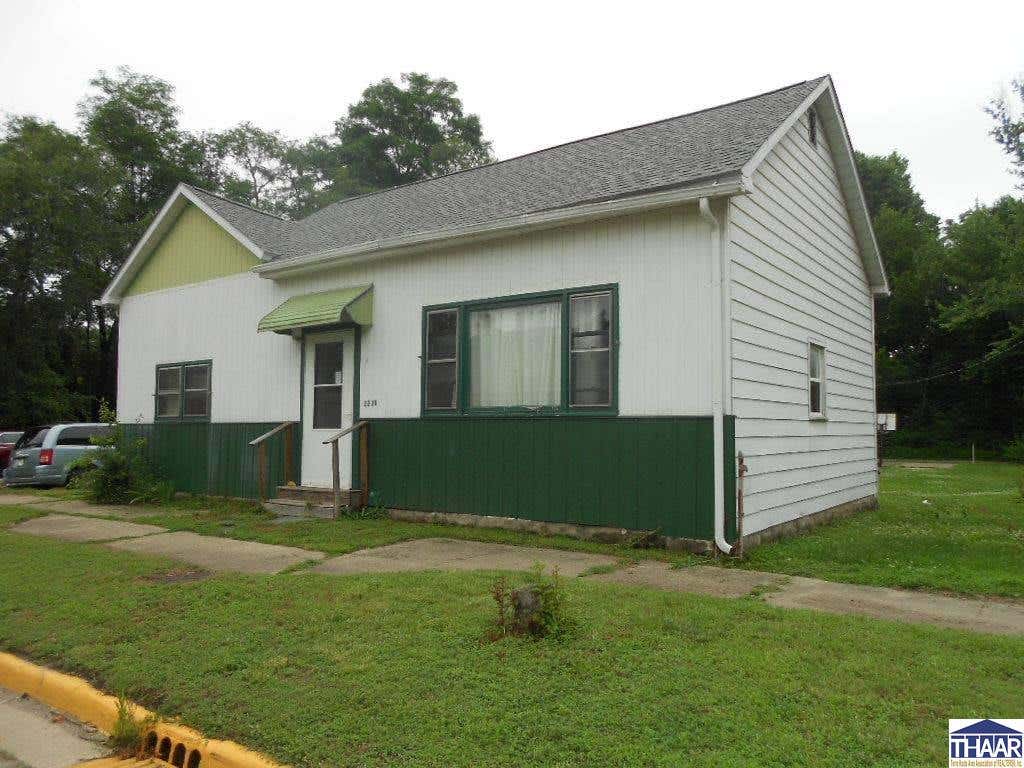
This home was purchased in 2023 by the current owner and a lot of improvements have been done. The home was rewired by Quality Electric of Indiana...($7,365.65) as it had knob & tube wiring and some open splices. The Kitchen had new Oak cabinets put in and a very nice new countertop. There is a Farmhouse sink and the appliances...stove, refrigerator, space saver microwave, and refrigerator will be staying with the home. The area for the washer & dryer is in the kitchen area so no going down to the basement, which is used for storage, to do laundry. Both bathroom were also redone with all new fixtures. The second bath was actually added so there would be a bath off the Master Bedroom. There is a walk-in shower, off the Master Bedroom, with a built-in seat. There is also 2 closets in the Master Bedroom. The home has newer laminate flooring. Also there is new plumbing. The lot is unusual with a picture below of the layout. A home in this price range seldom has the new aspects this one does. You might want to check this one out.
Property Details
- built
- 1919
- stories
- 1
- MLS#
- 109726
- Garage Size
- 1
Interior Features
- Electric oven
- Microwave oven
- Dishwasher
- Refrigerator
- Central air
- Natural gas heat
- Laminate flooring
- Unfinished basement
- Partial basement
Exterior Features
- Elementary school: Lost Creek
- Middle school: Otter Creek Middle
- High school: Terre Haute North
- Garage
- One car garage
- Detached parking
- Detached garage
- Automatic garage door opener
- Garage spaces: 1
- Aluminum siding
- Subdivision: None
- Shingle roof
- Public sewer
- Total square feet: 1344
- Living square feet: 1344
- For sale
- Tax year: 2025
Room Dimensions
- Bedroom 1 Level: 1
- Bathroom 1 Level: 1
- Bathroom 2 Level: 1
- Kitchen Level: 1
- Living Room is 22x18
- Living Room Level: 1

Courtesy of:
Hanna Community View What It's Like to Live Near Here
Mortgage Help

Get pre-qualified for a mortgage now with Howard Hanna Mortgage Services.
Mortgage Payment
The approximate monthly principal & interest payment for this property would be $695.31.
This payment is based on a 30-year loan at a fixed rate of 6.750 % - APR 7.010 % with a down payment of $5,495. Actual lender interest rates and loan programs may vary. Loans with lower down payments are available.
Use our Mortgage Payment Calculator to determine a more exact payment estimate.
Property Alerts
Be the first to know when properties in this area and price range hit the market.
Get alerts