


Loading Search Form
Please Wait
- beds
- 4
- full baths
- 3
- partial bath
- 1
- type
- Single Family Home
- sq.ft.
- 2,907
- mls #
- R1698467
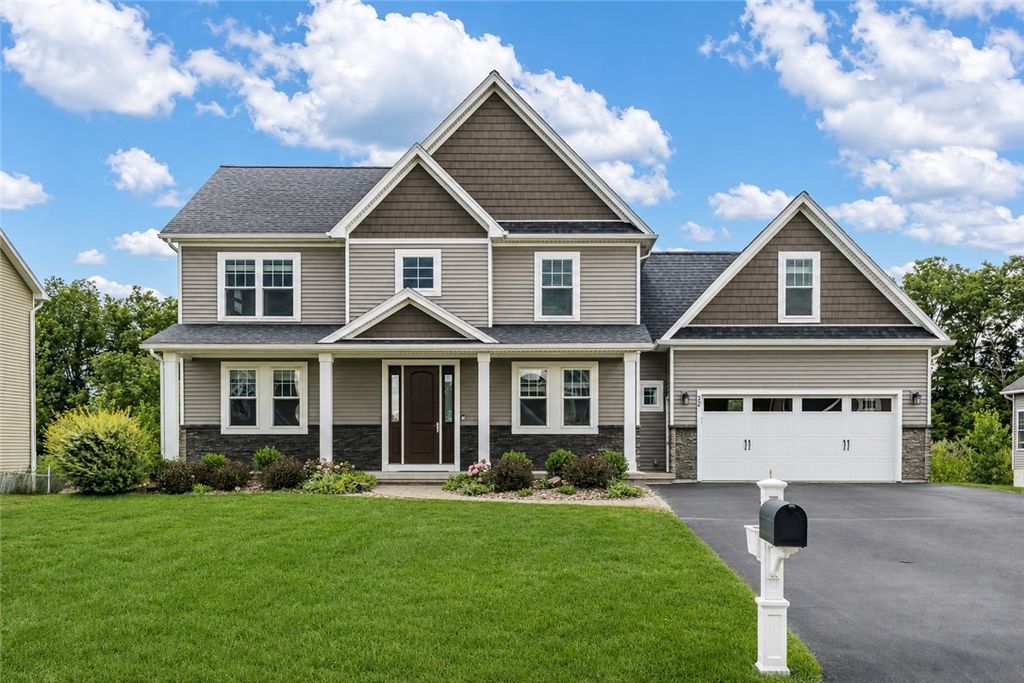
2017 BUILT! This 4 BEDROOM, 3.5 BATH home offers close to 3000 SQ FT OF FINISHED LIVING SPACE, including a FINISHED WALK-OUT BASEMENT with a FULL BATH. The main level features an OPEN FLOOR PLAN, FIRST FLOOR OFFICE, FIRST FLOOR LAUNDRY, and an oversized 2.5-CAR GARAGE. The kitchen opens to the dining area and family room with gas fireplace, while the COMPOSITE DECK overlooks a LARGE BACKYARD BACKING TO WOODS for added privacy. Upstairs, the PRIMARY SUITE includes a WALK-IN CLOSET and private bath with soaking tub, separate shower, and double vanity. Three additional bedrooms include an OVERSIZED 4TH BEDROOM, also ideal as a bonus room or playroom! The finished walk-out lower level adds exceptional flexibility with a large recreation area, FULL BATH, and direct access to the backyard. PLUS tons of storage! Additional highlights include FAIRPORT ELECTRIC, FAIRPORT SCHOOLS, hardwood floors throughout the main living areas, abundant storage, and a desirable neighborhood location close to parks, shopping, restaurants, and expressways. HOA fee of $350/YEAR covers common area maintenance, mowing and insurance. Sq footage differs from public record and is appraiser measured. OPEN HOUSE SATURDAY July 25th 1-3pm. Delayed Negotiations Thursday July 30th 10am.
Property Details
- school district
- Fairport Central
- architecture
- Colonial
- taxes
- $13,101.00
- built
- 2017
- stories
- 2
- MLS#
- R1698467
- Garage Size
- 2.5
Interior Features
- Humidifier
- Washer
- Dryer
- Gas oven
- Microwave oven
- Dishwasher
- Refrigerator
- Exhaust fan
- Central air
- Electric heat
- Forced air heat
- Natural gas heat
- Electric water heater
- Breakfast bar
- Cable television available
- Eat-in kitchen
- Garbage disposal
- Wood floors
- Hardwood floors
- Carpet
- Tile flooring
- Kitchen island
- Finished basement
- Full basement
- Basement has outside entrance
- Sump pump
- Walkout basement
Exterior Features
- Garage
- Attached parking
- Attached garage
- Automatic garage door opener
- Garage spaces: 2.5
- Vinyl siding
- Insulated windows
- Porch
- Covered porch
- Covered patio
- Deck
- Lot acreage is: 0.28
- Lot dimension is: 85X150
- Lot sqft: 12197
- Subdivision: Magnolia Manor Sub Sec 2
- Wooded lot
- Road frontage: City Street
- Lot number: 58
- Asphalt roof
- Shingle roof
- Paved driveway
- Public water
- Electric Type: Circuit Breakers
- Levels in property: Two
- Total square feet: 2907
- Living square feet: 2907
- Property style: colonial
- For sale
- HOA Dues: 350
- HOA Frequency: Annually
Room Dimensions
- Foyer
- Pantry
- Number of rooms: 10
- Baths on main floor: 1
- Laundry room on main floor


Hanna Community View What It's Like to Live Near Here
Mortgage Help

Get pre-qualified for a mortgage now with 1st Priority Mortgage.
Mortgage Payment
The approximate monthly principal & interest payment for this property would be $3,479.08.
This payment is based on a 30-year loan at a fixed rate of 6.750 % - APR 7.010 % with a down payment of $27,495. Actual lender interest rates and loan programs may vary. Loans with lower down payments are available.
Use our Mortgage Payment Calculator to determine a more exact payment estimate.
Property Alerts
Be the first to know when properties in this area and price range hit the market.
Get alerts