
Loading Search Form

Please Wait
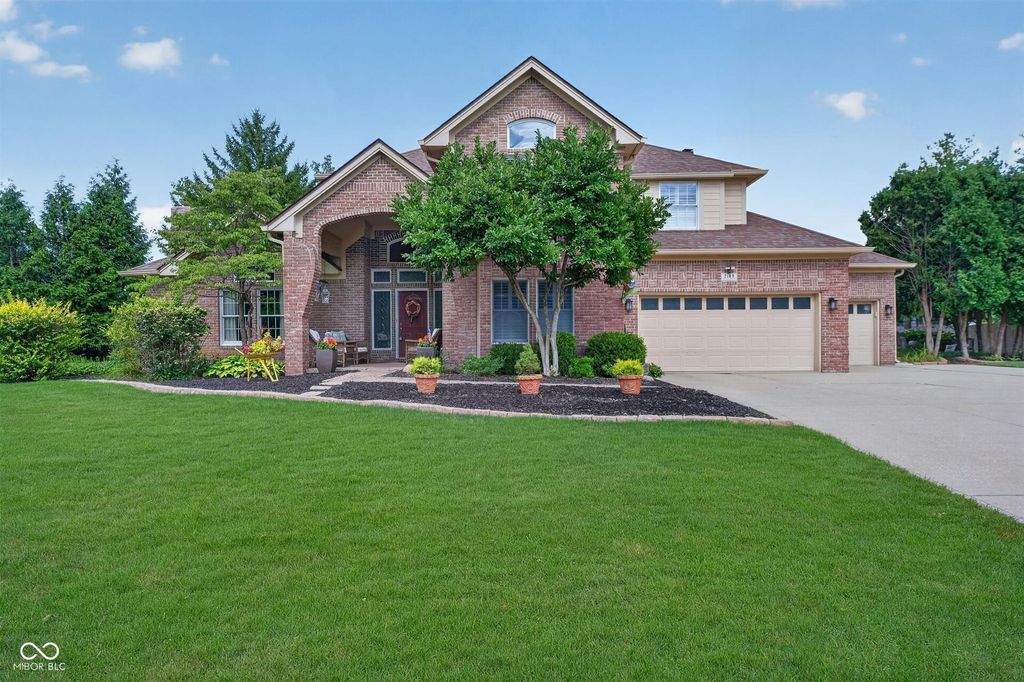
2189 Scarlet Oak Drive
Avon, IN 46123

Pending
Print
Pending
beds
4
baths
3
type
Single Family Home
sq.ft.
3,193
mls #
22113755
Single Family Home

EQUISITE FOUR BEDROOM TWO STORY IN POPULAR TIMBER BEND WITH BEAUTIFULLY LANDSCAPED YARD! You will fall in love when you step into the Foyer with stunning curved Stairway leading to second floor. This home has everything you can imagine! Spacious Formal Living Room with one of three Fireplaces*Lovely Formal Dining Room - perfect for family get togethers and holiday dinners*Roomy Kitchen includes an abundance of cabinets, pantry, granite counter tops, all appliances including refrigerator and built-in gas range, island and breakfast nook*Cozy Family Room with built in corner cabinet, fireplace and gleaming hardwood floors*Inviting Sunroom/Bonus Room with French doors and wet bar overlooking back yard*Laundry Room with utility sink and built in cabinets*SECOND FLOOR FEATURES Primary Bedroom with large walk-in closet, fireplace, luxurious bath with dual sinks, whirlpool tub and separate shower and convenient walk-in attic to make storing your seasonal decorations easy*Bedrooms Two and Three finish the second floor -- Bedroom FOUR IS ON THE MAIN LEVEL, perfect for your guests*Three car garage with work/storage space for the hobbyist and extra parking spaces in the driveway for all your visitors*All this on a beautifully landscaped (half acre) rear tree lined lot with sprinkler system, fish pond, deck and patio*SELLERS HAVE TAKEN GREAT PRIDE IN THEIR HOUSE/YARD*Truly a spectacular home! THIS IS A MUST SEE!

Property Details

school district
Avon Community
architecture
Traditional
built
1993
stories
2
MLS#
22113755
Garage Size
3

Interior Features

  • Humidifier
  • Washer
  • Dryer
  • Oven
  • Cooktop
  • Gas cooktop
  • Microwave oven
  • Dishwasher
  • Refrigerator
  • Water softener
  • Woodburning fireplace(s)
  • Gas fireplace(s)
  • Gas log fireplace(s)
  • Masonry fireplace(s)
  • Fireplace in family room
  • Fireplace in living room
  • Attic fan
  • Central air
  • Forced air heat
  • Natural gas heat
  • Gas water heater
  • Breakfast bar
  • Eat-in kitchen
  • Garbage disposal
  • Sauna
  • Wood floors
  • Hardwood floors
  • Kitchen island
  • Smoke alarm
  • Walk-in closet(s)
  • Sump pump

Exterior Features

  • High school: Avon High School
  • Garage
  • Three car garage
  • Attached parking
  • Attached garage
  • Automatic garage door opener
  • Garage spaces: 3
  • Brick exterior
  • Covered porch
  • Patio
  • Covered patio
  • Deck
  • Lot acreage is: 0.52
  • Lot sqft: 22651
  • Subdivision: Timber Bend
  • Lot number: 85
  • Concrete driveway
  • Public water
  • Electric Type: 200+ Amp Service,220 Volts in Garage,Circuit Breakers
  • Levels in property: Two
  • Total square feet: 3193
  • Living square feet: 3193
  • For sale
  • Tax year: 2025
  • HOA Dues: 150
  • HOA Frequency: Annually

Room Dimensions

  • Foyer
  • Pantry
  • Number of rooms: 10
  • Bedrooms on main floor: 1
  • Baths on main floor: 1
  • Laundry room on main floor
Courtesy of:
F.C. Tucker Company
[email protected]

Call (855) 464-2662

855-GO-HANNA
We are standing by to assist you.
or
Select a preferred date & time
Have you been pre-approved for a mortgage?

On submitting this form, you'll receive a one-time text message with verification code to confirm the mobile phone number.

By submitting this request, you agree to be contacted by Howard Hanna via call, email, and text for real estate, mortgage, insurance, and professional services but not as a condition of any purchase. To opt out, you can reply 'stop' at any time or reply 'help' for assistance. You can also click the unsubscribe link in the emails. Message and data rates may apply. Message frequency may vary. You will receive a text message asking you to authenticate your phone number. Message/data rates may apply. This consent applies even if you are on a corporate, state, or national Do Not Call list. You can also click the unsubscribe link in the emails. Message and data rates may apply. Message frequency may vary. You also agree with our Terms of Use and Privacy Policy regarding the information relating to you. Your phone number, if you choose mobile opt-in data, will not be shared with third parties for marketing purposes. You can also view our privacy policy here: Policy Link

By submitting this request, you agree to be contacted by Howard Hanna via call, email, and text for real estate, mortgage, insurance, and professional services but not as a condition of any purchase. To opt out, you can reply 'stop' at any time or reply 'help' for assistance. You can also click the unsubscribe link in the emails. Message and data rates may apply. Message frequency may vary. You will receive a text message asking you to authenticate your phone number. Message/data rates may apply. This consent applies even if you are on a corporate, state, or national Do Not Call list. You can also click the unsubscribe link in the emails. Message and data rates may apply. Message frequency may vary. You also agree with our Terms of Use and Privacy Policy regarding the information relating to you. Your phone number, if you choose mobile opt-in data, will not be shared with third parties for marketing purposes. You can also view our privacy policy here: Policy Link

Hanna Community View What It's Like to Live Near Here

Call (855) 464-2662

855-GO-HANNA
We are standing by to assist you.
or
Select a preferred date & time
Have you been pre-approved for a mortgage?

On submitting this form, you'll receive a one-time text message with verification code to confirm the mobile phone number.

By submitting this request, you agree to be contacted by Howard Hanna via call, email, and text for real estate, mortgage, insurance, and professional services but not as a condition of any purchase. To opt out, you can reply 'stop' at any time or reply 'help' for assistance. You can also click the unsubscribe link in the emails. Message and data rates may apply. Message frequency may vary. You will receive a text message asking you to authenticate your phone number. Message/data rates may apply. This consent applies even if you are on a corporate, state, or national Do Not Call list. You can also click the unsubscribe link in the emails. Message and data rates may apply. Message frequency may vary. You also agree with our Terms of Use and Privacy Policy regarding the information relating to you. Your phone number, if you choose mobile opt-in data, will not be shared with third parties for marketing purposes. You can also view our privacy policy here: Policy Link

By submitting this request, you agree to be contacted by Howard Hanna via call, email, and text for real estate, mortgage, insurance, and professional services but not as a condition of any purchase. To opt out, you can reply 'stop' at any time or reply 'help' for assistance. You can also click the unsubscribe link in the emails. Message and data rates may apply. Message frequency may vary. You will receive a text message asking you to authenticate your phone number. Message/data rates may apply. This consent applies even if you are on a corporate, state, or national Do Not Call list. You can also click the unsubscribe link in the emails. Message and data rates may apply. Message frequency may vary. You also agree with our Terms of Use and Privacy Policy regarding the information relating to you. Your phone number, if you choose mobile opt-in data, will not be shared with third parties for marketing purposes. You can also view our privacy policy here: Policy Link

Mortgage Help

Howard Hanna Mortgage Services

Get pre-qualified for a mortgage now with Howard Hanna Mortgage Services.

Mortgage information provided by:
Courtney Guth
Mortgage Loan Originator
Mobile Phone (317) 627-8046
NMLS# 1623852
Get Pre-Qualified

Mortgage Payment

The approximate monthly principal & interest payment for this property would be $3,415.82.

This payment is based on a 30-year loan at a fixed rate of 6.750 % - APR 7.010 % with a down payment of $26,995. Actual lender interest rates and loan programs may vary. Loans with lower down payments are available.

Use our Mortgage Payment Calculator to determine a more exact payment estimate.

Property Alerts

Be the first to know when properties in this area and price range hit the market.

Get alerts
2189 Scarlet Oak Drive, Avon, IN 46123 is a 4 bedroom, 3 bath single family home offered for sale at $539,900.
Information Deemed Reliable But Not Guaranteed. ©2026 Metropolitan Indianapolis Board of REALTORS®.
