


Loading Search Form
Please Wait
- beds
- 4
- full baths
- 4
- partial bath
- 1
- type
- Single Family Home
- sq.ft.
- 3,825
- mls #
- 202628513
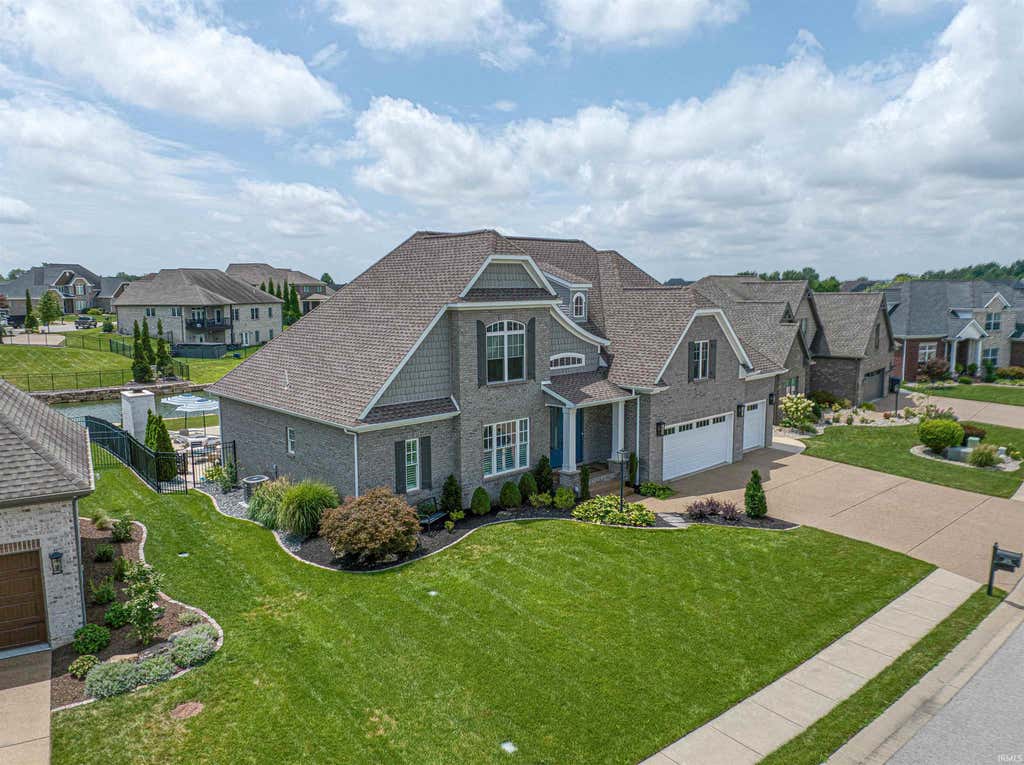
This 4 bedroom, 4.5 bath home offers beautifully crafted living space with an open floor plan. A two-story foyer, 9-foot ceilings, dedicated office, bonus room, and generous walk-in closets provide comfort and functionality. Wide plank European oak floors and Kemp custom cabinetry elevate the design throughout. The spacious great room with built in cabinets and gas fireplace, flows into the award-winning kitchen featuring a large island with farmhouse sink, quartz countertops, stainless steel appliances, walk-in pantry, and a brick backsplash. The main floor primary suite includes a custom walk-in tile shower with leaded glass door, double vanities, and a large walk-in closet. The laundry room includes built-ins for extra storage and convenience, and a drop zone off the garage offers the perfect landing area for busy households. Upstairs you will find three additional bedrooms plus a bonus room Enjoy beautiful lake views from most rooms and the spacious covered porch. Outdoor living includes a 16x40 heated in-ground pool with waterfall, spring diving board, automatic cover, outdoor fireplace, and a stone-lined lakefront with a kayak launch. The 3.5-car garage, lush landscaping, and irrigation system complete this incredible home.
Property Details
- school district
- Warrick County School Corp.
- architecture
- Traditional
- taxes
- $5,794.44
- built
- 2017
- MLS#
- 202628513
- Garage Size
- 3
Interior Features
- Cooktop
- Gas cooktop
- Microwave oven
- Dishwasher
- Refrigerator
- Water softener
- Gas fireplace(s)
- Gas log fireplace(s)
- Fireplace in living room
- Ceiling fan(s)
- Central air
- Forced air heat
- Natural gas heat
- Gas water heater
- Eat-in kitchen
- Garbage disposal
- Carpet
- Laminate flooring
- Kitchen island
- Security system
- Smoke alarm
- Walk-in closet(s)
- Crawlspace
Exterior Features
- Elementary school: Castle
- Middle school: Castle North
- High school: Castle
- School district: Warrick County School Corp.
- Garage
- Three car garage
- Attached parking
- Attached garage
- Automatic garage door opener
- Garage spaces: 3
- Vinyl siding
- Brick exterior
- Porch
- Covered porch
- Patio
- Covered patio
- Inground pool
- Lot acreage is: 0.34
- Waterfront lot
- Lot on or near lake
- Lot has pond
- Level lot
- Lot sqft: 14810
- Sloped lot
- Subdivision: Bellevue
- Improvement: sidewalks
- Lot has water view
- Shingle roof
- Concrete driveway
- Public sewer
- Public water
- Total square feet: 3825
- Total above grade finished sq ft: 3825
- Living square feet: 3825
- For sale
- Tax year: 2026
- HOA Dues: 300
- HOA Frequency: Annually
Room Dimensions
- Den is 12 x 14
- Den Level: Main
- Foyer
- Laundry room
- Pantry
- Bedroom 1 is 13 x 16
- Bedroom 1 Level: Main
- Bedroom 2 is 12 x 17
- Bedroom 2 Level: Upper
- Bedroom 3 is 13 x 13
- Bedroom 3 Level: Upper
- Bedroom 4 is 13 x 13
- Bedroom 4 Level: Upper
- Dining Room is 15 x 9
- Dining Level: Main
- Kitchen is 15 x 15
- Kitchen Level: Main
- Living Room is 17 x 18
- Living Room Level: Main
- Laundry Room is 12 x 9
- Laundry Room Level: Main
- Number of rooms: 9
- Baths on main floor: 2
- Laundry room on main floor

Courtesy of:
Julie Bosma
Office: 812-858-2400
Mortgage Help

Get pre-qualified for a mortgage now with Howard Hanna Mortgage Services.
Mortgage Payment
The approximate monthly principal & interest payment for this property would be $6,105.32.
This payment is based on a 30-year loan at a fixed rate of 6.750 % - APR 7.010 % with a down payment of $48,250. Actual lender interest rates and loan programs may vary. Loans with lower down payments are available.
Use our Mortgage Payment Calculator to determine a more exact payment estimate.
Property Alerts
Be the first to know when properties in this area and price range hit the market.
Get alerts