


Loading Search Form
Please Wait
- beds
- 3
- full baths
- 3
- partial baths
- 2
- type
- Townhome or Condo
- mls #
- 1752661
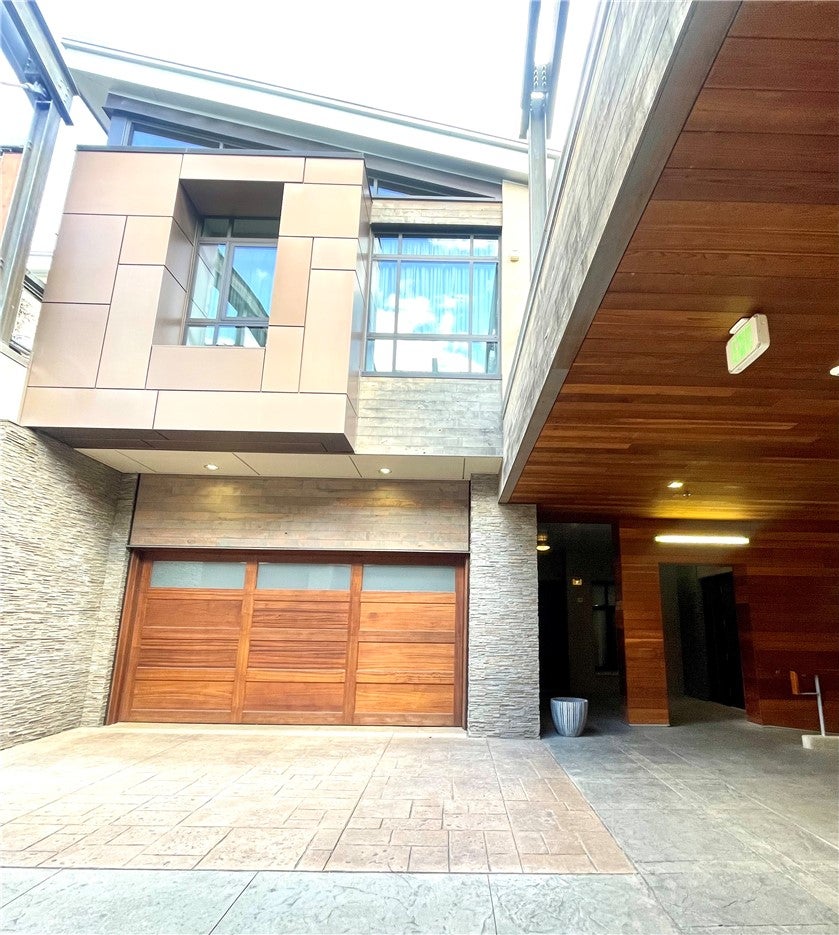
Be prepared to be WOWED! This meticulously appointed townhome is in the heart of the vibrant Strip District. This luxurious residence features 3 spacious bedrooms, each designed for comfort and privacy. With 3 full and 2 half baths, convenience and elegance are at your fingertips. The home boasts a 3 car garage and storage. Enjoy the warmth and ambiance created by 4 stunning fireplaces located throughout the home, perfect for cozy evenings. Each room showcases high-end finishes and luxurious upgrades, elevating your living experience to new heights. Step outside to discover beautifully designed balconies, ideal for savoring morning coffee or hosting evening gatherings while enjoying captivating views of the cityscape This townhome is the perfect blend of sophistication and urban living, offering an exceptional lifestyle in a prime location. Don't miss your chance to own this exquisite property. Schedule a viewing today and experience the allure of luxury living in the Strip District.
Property Details
- school district
- Pittsburgh
- architecture
- Contemporary, Two Story
- taxes
- $29,745.00
- built
- 2015
- stories
- 2
- MLS#
- 1752661
- Garage Size
- 3
Interior Features
- Washer
- Dryer
- Convection Oven
- Microwave oven
- Dishwasher
- Refrigerator
- Gas fireplace(s)
- Central air
- Forced air heat
- Natural gas heat
- Ceramic tile flooring
- Garbage disposal
- Wood floors
- Hardwood floors
- Tile flooring
- Kitchen island
- Finished basement
- Basement has outside entrance
- Walkout basement
Exterior Features
- Garage
- Three car garage
- Automatic garage door opener
- Garage spaces: 3
- Metal exterior
- Brick exterior
- Lot acreage is: 0.004
- Lot dimension is: COMMON
- Subdivision: 2500 Smallman
- Public sewer
- Public water
- Levels in property: Two
- Property style: contemporary
- Warranty included
- For sale
- HOA Frequency: Monthly
Room Dimensions
- Den is COMBO
- Den Level: Main
- Family room is 23x18
- Family Room Level: Lower
- Laundry room
- Pantry
- Bedroom 2 is 12x11
- Bedroom 2 Level: Main
- Bedroom 3 is 20x13
- Bedroom 3 Level: Lower
- Dining Room is 14x14
- Dining Level: Main
- Kitchen is 23x22
- Kitchen Level: Main
- Living Room is 32x33
- Living Room Level: Main
- Bonus Room is Loft
- Bonus Room Level: Upper
- Laundry Room is 12x9
- Laundry Room Level: Main
- Number of rooms: 11

Hanna Community View What It's Like to Live Near Here

Mortgage Help

Get pre-qualified for a mortgage now with Howard Hanna Mortgage Services.
Mortgage Payment
The approximate monthly principal & interest payment for this property would be $19,612.94.
This payment is based on a 30-year loan at a fixed rate of 6.750 % - APR 7.010 % with a down payment of $155,000. Actual lender interest rates and loan programs may vary. Loans with lower down payments are available.
Use our Mortgage Payment Calculator to determine a more exact payment estimate.
Property Alerts
Be the first to know when properties in this area and price range hit the market.
Get alerts