


Loading Search Form
Please Wait
- beds
- 8
- baths
- 2
- type
- Single Family Home
- sq.ft.
- 4,376
- mls #
- 202616249
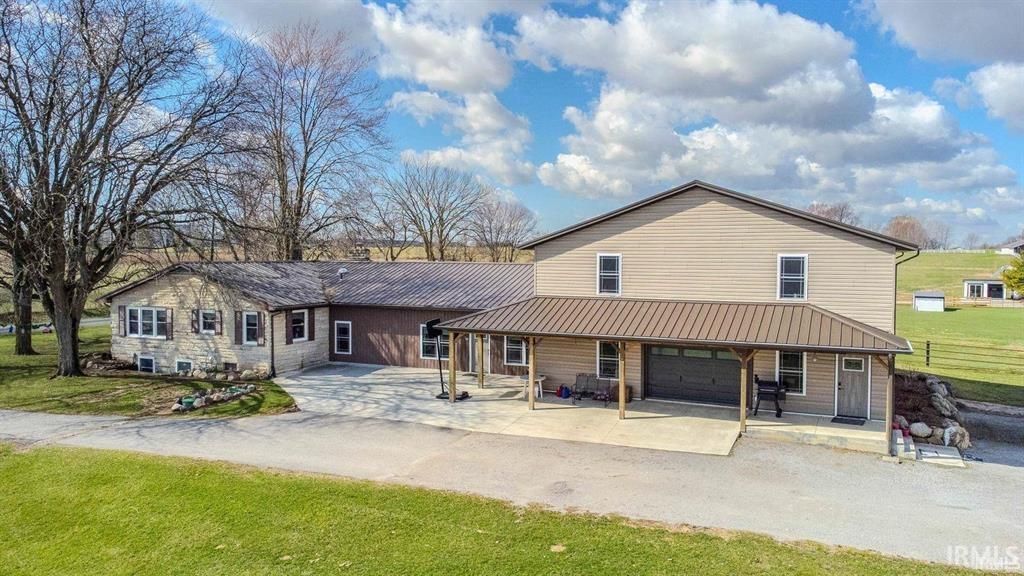
Spacious and versatile 8-bedroom, 2-bath home situated on 9.69 acres west of LaGrange. This home offers flexibility and could be easily configured into two separate living quarters. Features include a large, heated attached garage, new septic system and tank, and a tankless water heater providing efficient in-floor heat in the newer addition. A new patio area behind the home offers a quiet space for outdoor enjoyment. Outbuildings include a 32x46 barn with 6 box stalls, full-length hay storage, water hydrant, tack room, and covered porch; a 40x240 insulated shop with an office and newer solar battery pack; plus two livestock/poultry buildings measuring 40x336 and 40x240.
Property Details
- school district
- Lakeland
- architecture
- One and Half Story
- taxes
- $4,917.67
- built
- 1986
- stories
- 1.5
- MLS#
- 202616249
- Garage Size
- 2
Interior Features
- Water softener
- Fireplace in living room
- Hot water heat
- No cooling
- Gas water heater
- Partial basement
Exterior Features
- Elementary school: Lakeland Primary
- Middle school: Lakeland Intermediate
- High school: Lakeland Jr/Sr
- School district: Lakeland School Corp
- Garage
- Two car garage
- Attached parking
- Attached garage
- Garage spaces: 2
- Vinyl siding
- Porch
- Patio
- Lot acreage is: 9.69
- Lot dimension is: 375x1,125
- Lot has wood fencing
- Waterfront lot
- Level lot
- Lot sqft: 421856
- Lot has barn
- Subdivision: None
- Frontage: Waterfront
- Lot has creek
- Private water
- Well water
- Septic system
- Total square feet: 4376
- Total above grade finished sq ft: 4376
- Living square feet: 4376
- For sale
- Tax year: 2025
Room Dimensions
- Family room is 19 x 27
- Family Room Level: Main
- Laundry room
- Bedroom 1 is 14 x 14
- Bedroom 1 Level: Main
- Bedroom 2 is 13 x 15
- Bedroom 2 Level: Main
- Bedroom 3 is 11 x 12
- Bedroom 3 Level: Main
- Bedroom 4 is 19 x 12
- Bedroom 4 Level: Main
- Bedroom 5 is 15 x 15
- Bedroom 5 Level: Main
- Dining Room is 15 x 15
- Dining Level: Main
- Kitchen is 16 x 16
- Kitchen Level: Main
- Living Room is 27 x 16
- Living Room Level: Main
- Laundry Room Level: Main
- Number of rooms: 12
- Baths on main floor: 2
- Laundry room on main floor

Courtesy of:
Coreen Miller
Hanna Community View What It's Like to Live Near Here
Mortgage Help

Get pre-qualified for a mortgage now with Howard Hanna Mortgage Services.
Mortgage Payment
The approximate monthly principal & interest payment for this property would be $4,745.07.
This payment is based on a 30-year loan at a fixed rate of 6.750 % - APR 7.010 % with a down payment of $37,500. Actual lender interest rates and loan programs may vary. Loans with lower down payments are available.
Use our Mortgage Payment Calculator to determine a more exact payment estimate.
Property Alerts
Be the first to know when properties in this area and price range hit the market.
Get alerts