


Loading Search Form
Please Wait
- beds
- 4
- full baths
- 3
- partial baths
- 2
- type
- Single Family Home
- mls #
- 5052467
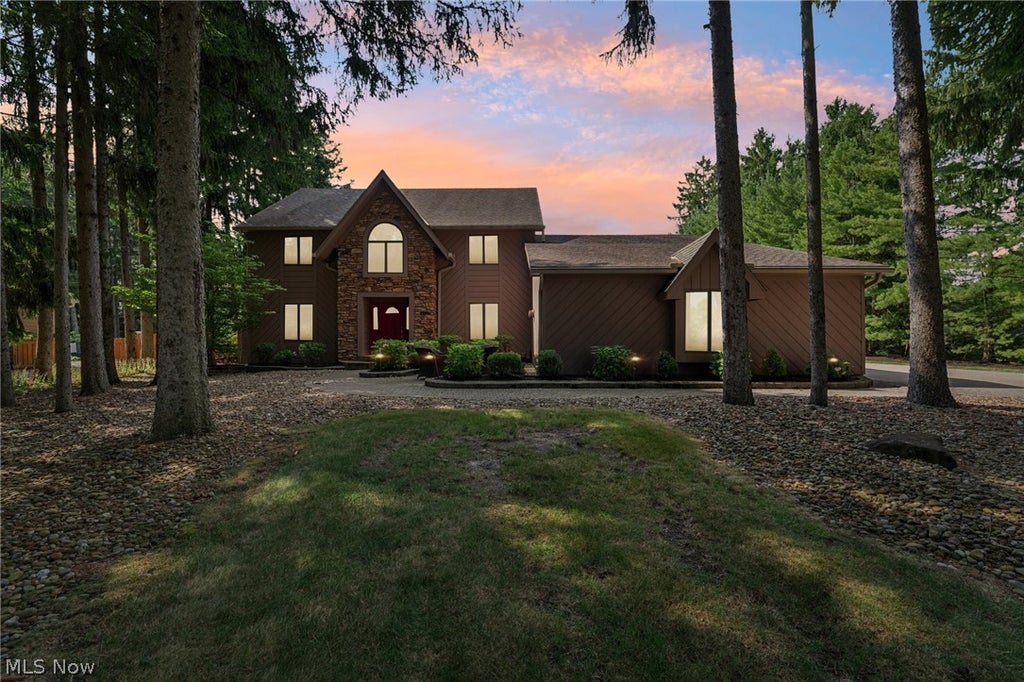
True entertainers dream, this breathtaking home is Hanna Luxury both inside and out. Sit under the covered patio with outdoor fireplace, large 65" in/outdoor TV, and built-in grill just steps from the inground salt water pool with a new electric pool cover, slide, and diving board. The fantastic state of the art sonos sound system with 14 speakers and 2 subs will entertain guests from the patio to the pool to the gazebo bar, pool deck, and jacuzzi/sauna spa room. The home offers a formal office, living room, dining room and open floorplan for the gourmet eat in kitchen and family room that connects to the sauna room and walks out poolside. The back staircase leads to the loft sitting area and extra storage closets including a in-home safe. All 4 bedrooms are upstairs. Hallway bathroom was remodeled in 2024. Owners suite offers heated bathroom floors and a custom closet with automatic lighting, 2 way mirror to watch TV, and custom shelves. Of course the focal point is the fabulous shower and tilework. The finished basement rec room serves as a workout room. There is a full bathroom and a walkup from the lower level to the 4 car heated garage with electronic car charger, pulley/lift and more storage and working space. *2 fireplaces. *Reverse osmosis system to kitchen and owners suite sinks. *Family room bar has water access/ no sink currently. *Spa Room is heated for the jacuzzi & sauna use. *Firepit. *Sprinkler system. *2 HVAC systems and hot water tank replaced in 2016. *Connection available for power generator. Something special around every corner. Don't miss seeing this incredible home.
Property Details
- school district
- Brunswick City
- architecture
- Colonial
- taxes
- $10,274.00
- built
- 1989
- stories
- 2
- MLS#
- 5052467
- Garage Size
- 4
Interior Features
- Washer
- Dryer
- Range
- Cooktop
- Microwave oven
- Dishwasher
- Refrigerator
- Woodburning fireplace(s)
- Gas fireplace(s)
- Gas log fireplace(s)
- Fireplace in family room
- Gas Starting fireplace(s)
- Ceiling fan(s)
- Central air
- Forced air heat
- Natural gas heat
- Cathedral ceilings
- Garbage disposal
- Sauna
- Kitchen island
- Walk-in closet(s)
- Sound System
- Crawlspace
- Basement has outside entrance
- Partial basement
- Walkout basement
- Partially finished basement
Exterior Features
- Garage
- Attached parking
- Attached garage
- Automatic garage door opener
- Garage spaces: 4
- Cedar exterior
- Porch
- Covered porch
- Patio
- Covered patio
- Inground pool
- Pool
- Outdoor gas grill
- Gazebo
- Lot acreage is: 0.7828
- Lot dimension is: 124x275
- Outdoor storage
- Wooded lot
- Lot has wooded view
- Asphalt roof
- Paved driveway
- Public sewer
- Public water
- Levels in property: Two
- Total square feet: 4961
- Total above grade finished sq ft: 3727
- Basement square feet: 1234
- Living square feet: 4961
- Property style: colonial
- Shed
- Warranty included
- For sale
- Tax year: 2023
Room Dimensions
- Foyer
- Pantry
- Baths on main floor: 2
- Laundry room on main floor

Mortgage Help

Get pre-qualified for a mortgage now with Howard Hanna Mortgage Services.
Property Alerts
Be the first to know when properties in this area and price range hit the market.
Get alerts