


Loading Search Form
Please Wait
- beds
- 4
- baths
- 4
- type
- Single Family Home
- sq.ft.
- 2,642
- mls #
- 202626417
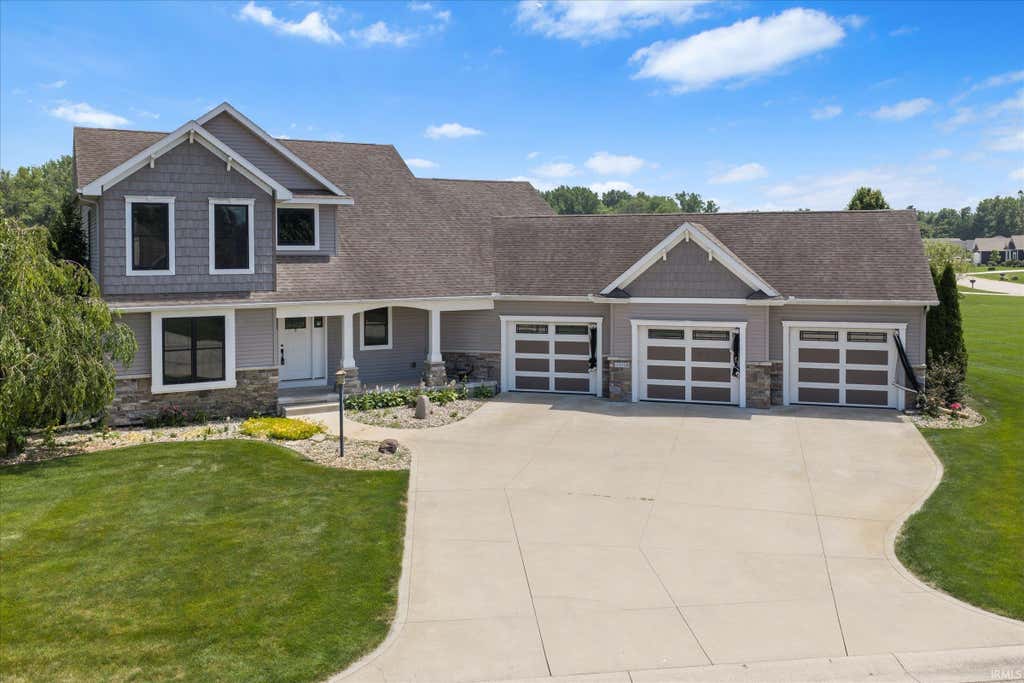
Set on a sprawling 0.90-acre waterfront lot in Jackson Terrace, this two-story 4-bedroom, 4-bath home offers peaceful water views and plenty of space to spread out. Step onto the patio and take in the scenery — the kind of backdrop that makes morning coffee feel like a retreat and evenings feel like a getaway, all from the privacy of your own backyard. Inside, the main level is designed for an easy, connected flow. A spacious living room anchored by a fireplace sets the tone for relaxed gatherings, while the formal dining room is ready for holidays and dinner parties. The kitchen, complete with a breakfast area, keeps daily life simple — whether it's casual meals or entertaining a crowd. A main-floor laundry room adds everyday convenience. The full unfinished basement below is a blank canvas waiting for your vision: a home theater, gym, workshop, or extra storage. Outside, the attached three-car garage handles vehicles, outdoor gear, and weekend projects with ease. The property is served by well and private septic. All of this sits on a private pond.
Property Details
- school district
- Fairfield Community
- architecture
- Contemporary,Traditional
- taxes
- $4,369.00
- built
- 2013
- MLS#
- 202626417
- Garage Size
- 3
Interior Features
- Microwave oven
- Dishwasher
- Refrigerator
- Fireplace in living room
- Ceiling fan(s)
- Central air
- Geothermal heat
- Cathedral ceilings
- Eat-in kitchen
- Walk-in closet(s)
- Full basement
Exterior Features
- Elementary school: New Paris
- Middle school: Fairfield Jr/Sr
- High school: Fairfield Jr/Sr
- School district: Fairfield Community Schools
- Garage
- Three car garage
- Attached parking
- Attached garage
- Automatic garage door opener
- Garage spaces: 3
- Vinyl siding
- Patio
- Lot acreage is: 0.89
- Lot dimension is: 114X345
- Waterfront lot
- Lot has pond
- Level lot
- Lot sqft: 38768
- Subdivision: Jackson Terrace
- Asphalt roof
- Shingle roof
- Concrete driveway
- Private water
- Well water
- Septic system
- Total square feet: 2642
- Total above grade finished sq ft: 2642
- Living square feet: 2642
- Property style: contemporary
- For sale
- Tax year: 2026
Room Dimensions
- Laundry room
- Bedroom 1 is 14 x 14
- Bedroom 1 Level: Upper
- Bedroom 2 is 12 x 26
- Bedroom 2 Level: Upper
- Bedroom 3 is 10 x 12
- Bedroom 3 Level: Upper
- Bedroom 4 is 10 x 11
- Bedroom 4 Level: Main
- Dining Room is 15 x 11
- Dining Level: Main
- Kitchen is 13 x 11
- Kitchen Level: Main
- Living Room is 16 x 17
- Living Room Level: Main
- Laundry Room Level: Main
- Number of rooms: 8
- Baths on main floor: 1
- Laundry room on main floor

Courtesy of:
Jennifer Lillie
Cell: 574-286-9667
Hanna Community View What It's Like to Live Near Here
Mortgage Help

Get pre-qualified for a mortgage now with Howard Hanna Mortgage Services.
Mortgage Payment
The approximate monthly principal & interest payment for this property would be $2,834.39.
This payment is based on a 30-year loan at a fixed rate of 6.750 % - APR 7.010 % with a down payment of $22,400. Actual lender interest rates and loan programs may vary. Loans with lower down payments are available.
Use our Mortgage Payment Calculator to determine a more exact payment estimate.
Property Alerts
Be the first to know when properties in this area and price range hit the market.
Get alerts