


Loading Search Form
Please Wait
- beds
- 3
- baths
- 2
- type
- Single Family Home
- sq.ft.
- 2,293
- mls #
- 202630029
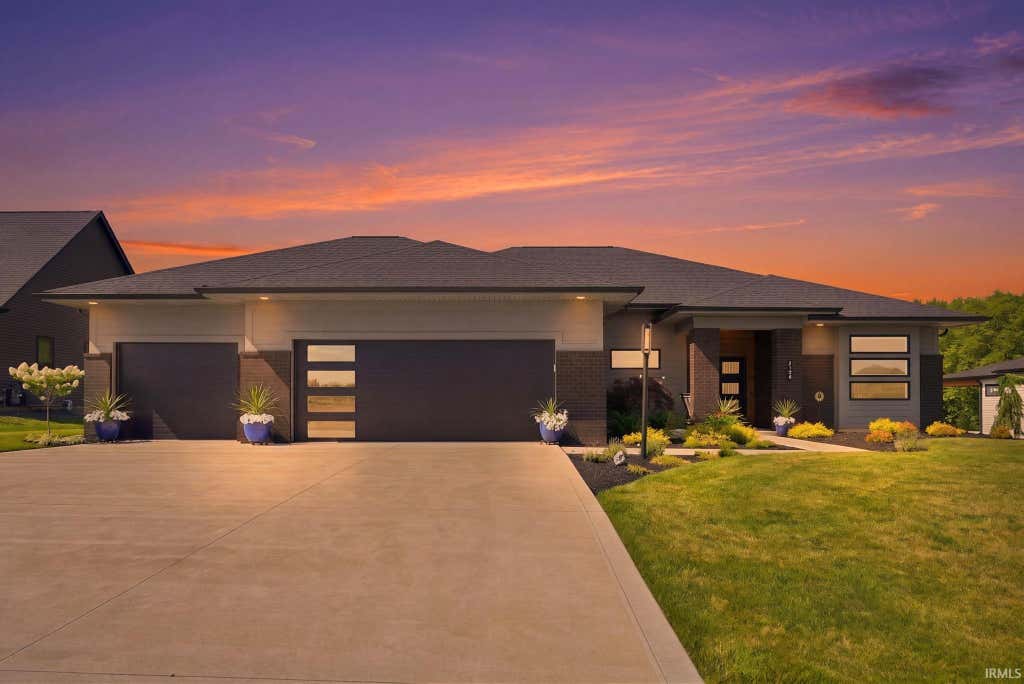
Better than new and beautifully upgraded, this exceptional home offers luxury, quality, and effortless living in one of Bridgewater's most sought-after locations. Perfectly positioned on the 14th hole of Bridgewater Golf Course, this meticulously maintained 3-bedroom, 2-bath home was built just two years ago and has been thoughtfully enhanced with premium finishes throughout. From the moment you step inside, you'll appreciate the soaring ceilings, stunning luxury vinyl plank flooring, designer lighting, and bright, open-concept floor plan that creates an inviting atmosphere. The gourmet kitchen is both beautiful and functional, featuring quartz countertops, abundant cabinetry, and a spacious walk-in pantry with pocket doors that keeps everything neatly tucked away. The great room is anchored by a striking floor-to-ceiling stone gas fireplace, creating a warm and elegant focal point for gathering with family and friends. The private primary suite offers a peaceful retreat with a spa-inspired ensuite featuring a beautifully tiled walk-in shower and quality finishes designed for comfort and relaxation. Step outside and experience one of this home's greatest highlights—a large screened-in porch overlooking the 14th fairway, the perfect place to enjoy your morning coffee or unwind in the included Jacuzzi hot tub while taking in the picturesque golf course views. Professionally designed landscaping and a full irrigation system provide exceptional curb appeal with minimal maintenance. Completing the home is a spacious 3-car garage and countless upgrades that make this property truly stand apart. Why build when every detail has already been thoughtfully completed? This move-in-ready home offers the quality, style, and amenities today's buyers are searching for—all in an outstanding golf course community.
Property Details
- school district
- DeKalb County Central United
- architecture
- Contemporary
- taxes
- $3,740.20
- built
- 2023
- MLS#
- 202630029
- Garage Size
- 3
Interior Features
- Washer
- Dryer
- Oven
- Cooktop
- Electric cooktop
- Dishwasher
- Refrigerator
- Water softener
- Fireplace in living room
- Ceiling fan(s)
- Central air
- Forced air heat
- Electric water heater
- Vaulted ceilings
- Eat-in kitchen
- Garbage disposal
- Vinyl flooring
- Tile flooring
- Smoke alarm
- Walk-in closet(s)
- Slab basement
Exterior Features
- Elementary school: J.R. Watson
- Middle school: Dekalb
- High school: Dekalb
- School district: Dekalb Central United
- Garage
- Three car garage
- Attached parking
- Attached garage
- Automatic garage door opener
- Garage spaces: 3
- Vinyl siding
- Brick exterior
- Cedar exterior
- Porch
- Screened porch
- Covered porch
- Patio
- Covered patio
- Lot acreage is: 0.36
- Lot dimension is: 94X165
- Level lot
- Lot sqft: 15551
- Subdivision: Bridgewater
- Improvement: sidewalks
- Shingle roof
- Concrete driveway
- Public water
- Total square feet: 2293
- Total above grade finished sq ft: 2293
- Living square feet: 2293
- Property style: contemporary
- For sale
- Tax year: 2026
- Community clubhouse(s)
- Association clubhouse(s)
- Association golf course
- Golf Course
- HOA Dues: 350
- HOA Frequency: Annually
Room Dimensions
- Foyer
- Laundry room
- Pantry
- Bedroom 1 is 18 x 18
- Bedroom 1 Level: Main
- Bedroom 2 is 13 x 13
- Bedroom 2 Level: Main
- Bedroom 3 is 15 x 13
- Bedroom 3 Level: Main
- Kitchen is 17 x 12
- Kitchen Level: Main
- Living Room is 21 x 22
- Living Room Level: Main
- Laundry Room is 11 x 8
- Laundry Room Level: Main
- Number of rooms: 7
- Baths on main floor: 2
- Laundry room on main floor

Courtesy of:
Johanna Pardon
Hanna Community View What It's Like to Live Near Here
Mortgage Help

Get pre-qualified for a mortgage now with Howard Hanna Mortgage Services.
Mortgage Payment
The approximate monthly principal & interest payment for this property would be $4,302.19.
This payment is based on a 30-year loan at a fixed rate of 6.750 % - APR 7.010 % with a down payment of $34,000. Actual lender interest rates and loan programs may vary. Loans with lower down payments are available.
Use our Mortgage Payment Calculator to determine a more exact payment estimate.
Property Alerts
Be the first to know when properties in this area and price range hit the market.
Get alerts