


Loading Search Form
Please Wait
- beds
- 2
- bath
- 1
- type
- Single Family Home
- sq.ft.
- 1,302
- mls #
- 202626930
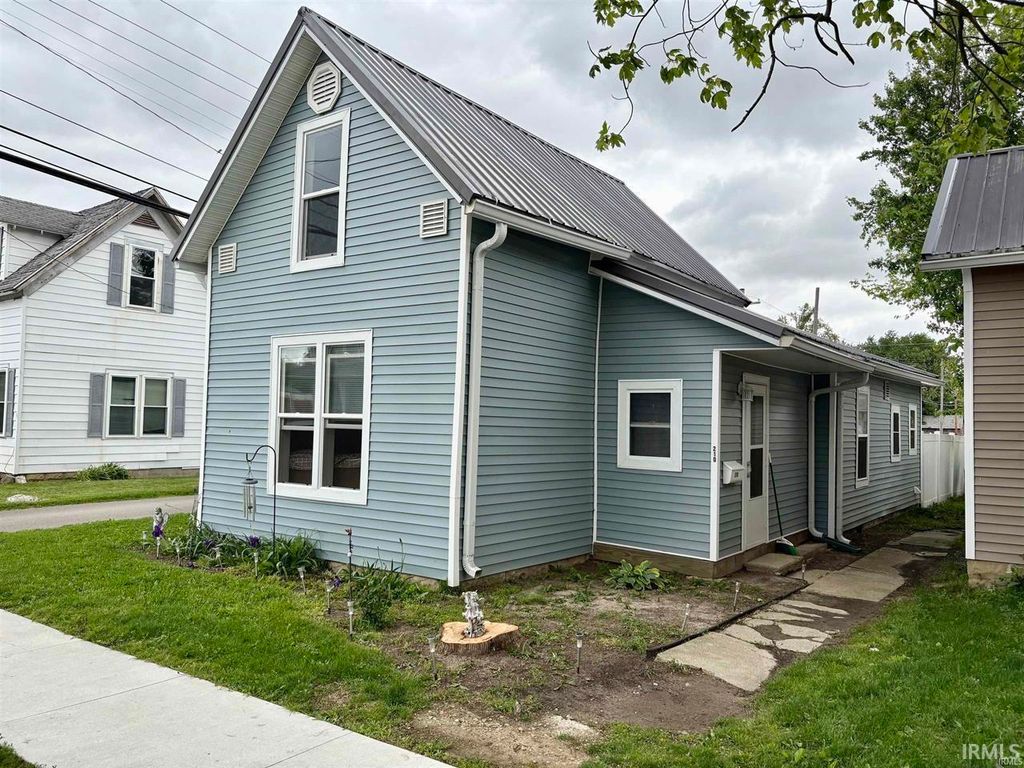
0% down Financing options are available with USDA loan options! Small town living with all of the updates! Check out this newly renovated and well-maintained 2-bedroom, 1-bathroom home. Starting with the home's exterior, a maintenance-free metal roof and vinyl siding have been installed. The backyard has gravel parking off of the alley, with a great fully fenced backyard with lighting. You will love relaxing on the newly built back deck looking out to the garden beds in the backyard. A new outside spigot was installed in the back, as well as a new clean has a spacious feel and has a den attached that would make a great office. There is one bedroom upstairs, and there is easy access to the attic for ample storage. Other notable updates: updated wiring, pex plumbing, newer water heater, newer windows, & the furnace has a new motor and has been serviced. This home has beautiful landscaping and has recently had the necessary trees cut down. Don't miss this great home with all the amenities, easy access to Hwy 167 and SR 28. West Jay Schools
Property Details
- school district
- Jay
- architecture
- Traditional
- taxes
- $164.00
- built
- 1916
- MLS#
- 202626930
Interior Features
- Washer
- Dryer
- Refrigerator
- Ceiling fan(s)
- Forced air heat
- Natural gas heat
- Electric water heater
- Cable television available
- Eat-in kitchen
- Vinyl flooring
- Crawlspace
Exterior Features
- Elementary school: West Jay
- Middle school: Jay County
- High school: Jay County
- School district: Jay Schools
- Off street parking
- Vinyl siding
- Deck
- Fenced yard
- Lot acreage is: 0.1
- Lot dimension is: 35x130
- Fenced lot
- Lot sqft: 4550
- Subdivision: None
- Metal roof
- Gravel driveway
- Public sewer
- Public water
- Total square feet: 1302
- Total above grade finished sq ft: 1302
- Living square feet: 1302
- For sale
- Tax year: 2024
Room Dimensions
- Den is 6 x 14
- Den Level: Main
- Laundry room
- Bedroom 1 is 11 x 11
- Bedroom 1 Level: Main
- Bedroom 2 is 21 x 9
- Bedroom 2 Level: Upper
- Dining Room is 9 x 11
- Dining Level: Main
- Kitchen is 18 x 10
- Kitchen Level: Main
- Living Room is 13 x 18
- Living Room Level: Main
- Laundry Room is 5 x 6
- Laundry Room Level: Main
- Number of rooms: 8
- Baths on main floor: 1
- Laundry room on main floor

Courtesy of:
Steve Slavin
Cell: 317-701-5006
Hanna Community View What It's Like to Live Near Here
Mortgage Help

Get pre-qualified for a mortgage now with Howard Hanna Mortgage Services.
Mortgage Payment
The approximate monthly principal & interest payment for this property would be $783.88.
This payment is based on a 30-year loan at a fixed rate of 6.750 % - APR 7.010 % with a down payment of $6,195. Actual lender interest rates and loan programs may vary. Loans with lower down payments are available.
Use our Mortgage Payment Calculator to determine a more exact payment estimate.
Property Alerts
Be the first to know when properties in this area and price range hit the market.
Get alerts