


Loading Search Form
Please Wait
- beds
- 3
- baths
- 2
- type
- Single Family Home
- sq.ft.
- 2,140
- mls #
- 202611015
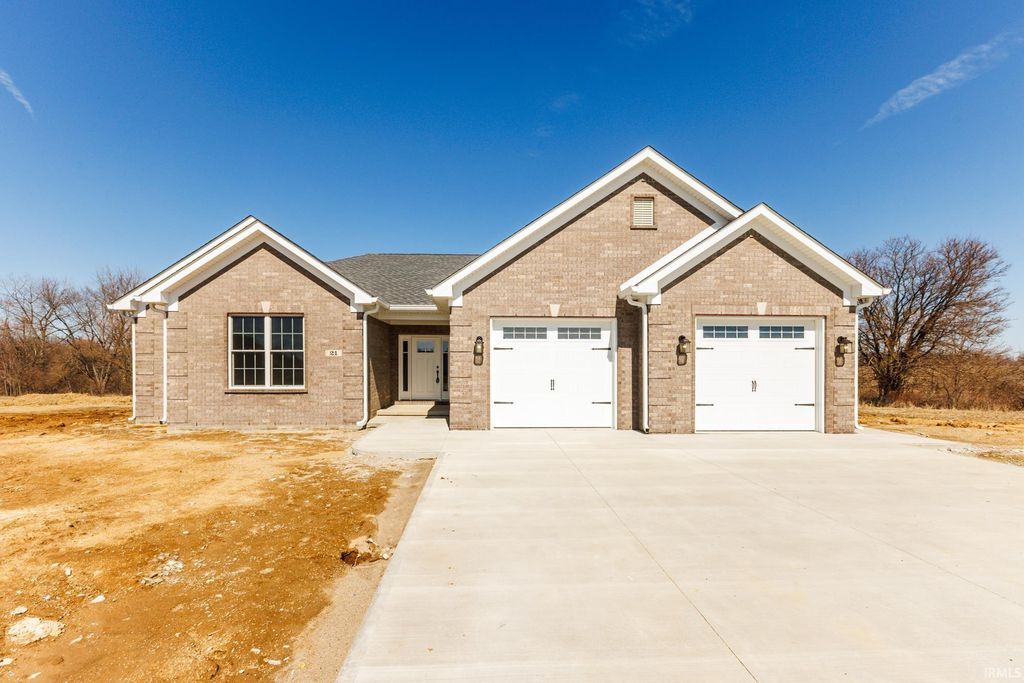
NEW CONSTRUCTION in Shiloh – Covington! This all-brick beauty combines modern design with everyday functionality. Featuring 3 bedrooms, 2 full baths, and an open-concept layout, with 9-foot ceilings and a vaulted living room. The kitchen is built for both beauty and performance, offering granite countertops, abundant soft-close cabinetry, and a seamless flow into the main living space. The primary suite stands out with a large walk-in closet, double bowl vanity, and a sleek tiled walk-in shower. Every bedroom includes its own walk-in closet—no shortage of storage here! Step out back to a spacious covered porch, perfect for entertaining or unwinding. Plus, enjoy built-in smart home capabilities and pre-wiring for exterior cameras, making this home as secure as it is stylish. Move-in ready and built to last—
Property Details
- school district
- Covington Community School Corp.
- architecture
- One Story
- built
- 2026
- stories
- 1
- MLS#
- 202611015
- Garage Size
- 2
Interior Features
- Central air
- Electric heat
- Heat pump
- Electric water heater
- Carpet
- Laminate flooring
- Security system
- Walk-in closet(s)
- Crawlspace
- Sump pump
Exterior Features
- Elementary school: Covington
- Middle school: Covington
- High school: Covington
- School district: Covington Community School Corp.
- Garage
- Two car garage
- Attached parking
- Attached garage
- Automatic garage door opener
- Garage spaces: 2
- Brick exterior
- Lot acreage is: 0.58
- Lot dimension is: 233 x 118 x 123 x 185
- Level lot
- Lot sqft: 25265
- Subdivision: None
- Public sewer
- Public water
- Total square feet: 2140
- Total above grade finished sq ft: 2140
- Living square feet: 2140
- For sale
- Tax year: 2026
Room Dimensions
- Laundry room
- Bedroom 1 is 20 x 15
- Bedroom 1 Level: Main
- Bedroom 2 is 13 x 14
- Bedroom 2 Level: Main
- Bedroom 3 is 13 x 11
- Bedroom 3 Level: Main
- Dining Room is 14 x 10
- Dining Level: Main
- Kitchen is 14 x 14
- Kitchen Level: Main
- Living Room is 21 x 21
- Living Room Level: Main
- Laundry Room is 6 x 13
- Laundry Room Level: Main
- Number of rooms: 6
- Baths on main floor: 2
- Laundry room on main floor

Courtesy of:
Erin Phillips
Cell: 765-760-0792
Hanna Community View What It's Like to Live Near Here
Mortgage Help

Get pre-qualified for a mortgage now with Howard Hanna Mortgage Services.
Mortgage Payment
The approximate monthly principal & interest payment for this property would be $2,657.24.
This payment is based on a 30-year loan at a fixed rate of 6.750 % - APR 7.010 % with a down payment of $21,000. Actual lender interest rates and loan programs may vary. Loans with lower down payments are available.
Use our Mortgage Payment Calculator to determine a more exact payment estimate.
Property Alerts
Be the first to know when properties in this area and price range hit the market.
Get alerts