


Loading Search Form
Please Wait
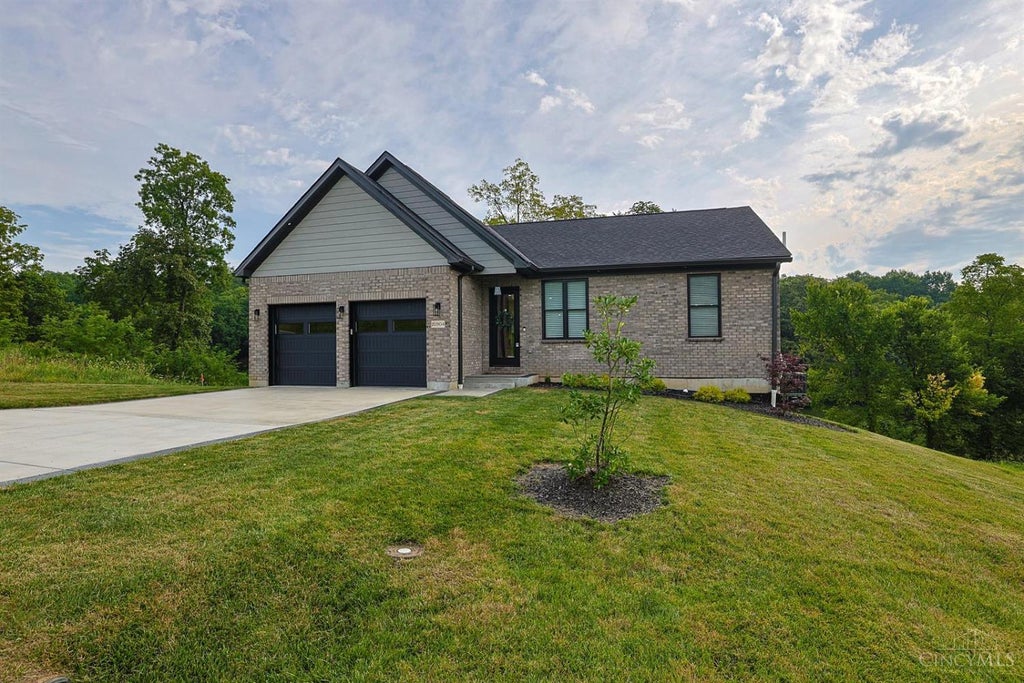
Experience elevated living in this 2025 custom built brick ranch situated on a gorgeous golf course setting. Offering 4 bedrooms, 3 full baths, and panoramic views of Sugar Ridge Golf Club, this residence blends sophisticated design with everyday functionality. Highlights include soaring 10-foot ceilings, elegant 8-foot doors, Andersen windows and doors, a spacious 2-car garage, and designer finishes throughout. The ultra-modern chef's kitchen is a showstopper, featuring custom cabinetry, quartz countertops, an upscale tile backsplash, beautiful designer lighting, a gas oven/range, and premium finishes that make entertaining effortless. The finished lower-level walks out to one of the two oversized decks providing exceptional space for recreation, guests, or entertaining. Enjoy coffee or cocktails while enjoying breathtaking golf course views, nature, and seasonal pond views. Luxury, craftsmanship, and location come together in this exceptional home. Schedule a private showing today!
Property Details
- school district
- Sunman-Dearborn Community S.D.
- architecture
- Ranch
- built
- 2025
- stories
- 1
- MLS#
- 1887208
- Garage Size
- 2
Interior Features
- Range
- Oven
- Microwave oven
- Dishwasher
- Refrigerator
- Ceiling fan(s)
- Central air
- Forced air heat
- Natural gas heat
- Gas water heater
- Eat-in kitchen
- Garbage disposal
- Kitchen island
- Walk-in closet(s)
- Finished basement
- Full basement
- Basement has outside entrance
- Sump pump
- Walkout basement
Exterior Features
- Garage
- Two car garage
- Attached parking
- Attached garage
- Garage spaces: 2
- Vinyl siding
- Brick exterior
- Wood exterior
- Porch
- Patio
- Deck
- Lot acreage is: 0.165
- Lot dimension is: .165
- Golf course view
- Lot has valley view
- Lot sqft: 7187
- Subdivision: Sugar Ridge
- Lot zoned: Residential
- Shingle roof
- Public sewer
- Public water
- Natural gas
- Levels in property: One
- Property style: ranch
- For sale
- Golf Course
Room Dimensions
- Family room is 35 x 22
- Family Room Level: Lower
- Bedroom 2 is 12 x 11
- Bedroom 2 Level: First
- Bedroom 3 is 12 x 11
- Bedroom 3 Level: First
- Bedroom 4 is 12 x 12
- Bedroom 4 Level: Lower
- Bathroom 1 Level: First
- Dining Room is 13 x 10
- Bathroom 2 Level: First
- Bathroom 3 Level: Lower
- Dining Level: First
- Kitchen is 13 x 12
- Living Room is 17 x 15
- Number of rooms: 7

Courtesy of:
Hanna Community View What It's Like to Live Near Here
Mortgage Help

Get pre-qualified for a mortgage now with Howard Hanna Mortgage Services.
Mortgage Payment
The approximate monthly principal & interest payment for this property would be $3,701.15.
This payment is based on a 30-year loan at a fixed rate of 6.750 % - APR 7.010 % with a down payment of $29,250. Actual lender interest rates and loan programs may vary. Loans with lower down payments are available.
Use our Mortgage Payment Calculator to determine a more exact payment estimate.
Property Alerts
Be the first to know when properties in this area and price range hit the market.
Get alerts