


Loading Search Form
Please Wait
- beds
- 4
- baths
- 3
- type
- Single Family Home
- sq.ft.
- 3,535
- mls #
- 202625794
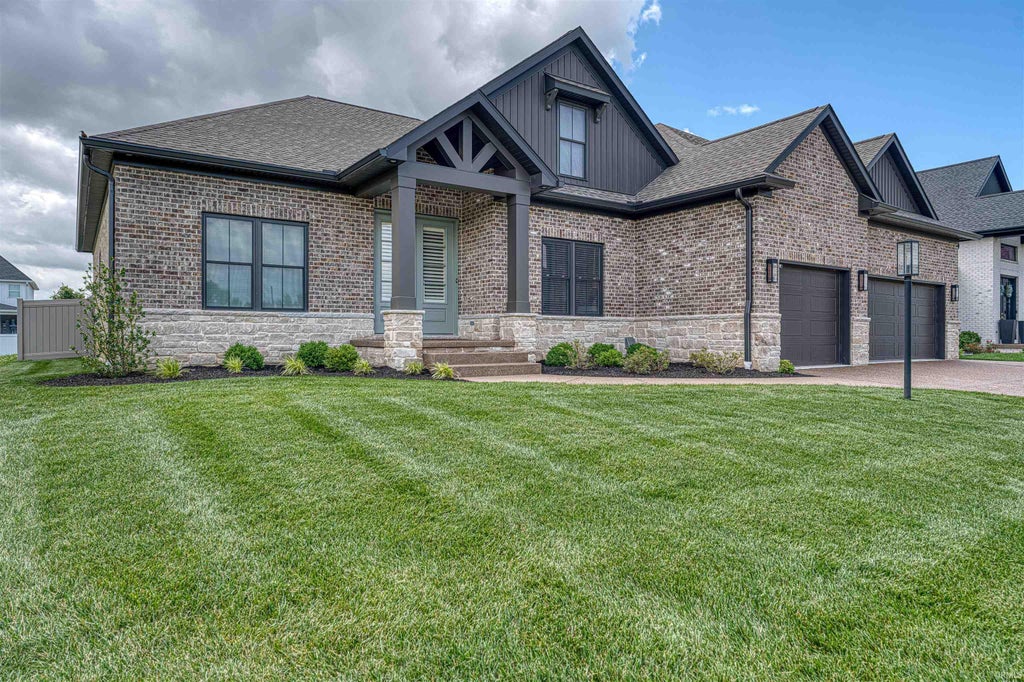
Welcome to 2081 Chadwick Drive — a stunning custom-built home in the heart of Newburgh offering luxury finishes, thoughtful design, and an incredible backyard retreat complete with a recently added in-ground pool. Just two years old, this 4 bedroom, 3 full bath home combines modern elegance with everyday comfort. Step inside and immediately notice the beautiful white oak engineered hardwood floors, custom Amish cabinetry throughout, and a show-stopping marble fireplace that anchors the main living space. Just off the entry, you’ll find the perfect home office setup featuring a built-in desk and stylish functionality. The open-concept living room and kitchen create an ideal space for entertaining and gathering, with abundant natural light and seamless flow throughout the main level. Two spacious bedrooms and a beautifully designed full bath are tucked just off the living area, while the luxurious primary suite offers a private retreat complete with a tray ceiling and spa-like ensuite bath. Relax in the soaking tub, enjoy the beautifully tiled walk-in shower, and appreciate the convenience of a double vanity and oversized walk-in closet with direct access to both the bathroom and laundry room. Upstairs, you’ll discover a large bonus/recreation room, an additional bedroom, and a full bath — perfect for guests, a media room, or flexible living space. The backyard is truly a standout feature of this home. Whether you’re cooling off in the in-ground pool during the summer or relaxing under the covered porch year-round, this outdoor space was designed for making memories and enjoying every season. This exceptional Newburgh home offers the perfect blend of style, comfort, and functionality — you won’t want to miss it!
Property Details
- school district
- Warrick County School Corp.
- architecture
- One and Half Story
- taxes
- $5,875.02
- built
- 2024
- MLS#
- 202625794
- Garage Size
- 3
Interior Features
- Fireplace in family room
- Central air
- Forced air heat
- Natural gas heat
- Crawlspace
Exterior Features
- Elementary school: Castle
- Middle school: Castle North
- High school: Castle
- School district: Warrick County School Corp.
- Garage
- Three car garage
- Attached parking
- Attached garage
- Garage spaces: 3
- Brick exterior
- Inground pool
- Lot acreage is: 0.28
- Lot dimension is: 000
- Level lot
- Lot sqft: 12197
- Subdivision: Bellevue
- Public sewer
- Public water
- Total square feet: 3535
- Total above grade finished sq ft: 3535
- Living square feet: 3535
- For sale
- Tax year: 2026
- HOA Dues: 300
- HOA Frequency: Annually
Room Dimensions
- Laundry room
- Bedroom 1 is 16 x 16
- Bedroom 1 Level: Main
- Bedroom 2 is 15 x 12
- Bedroom 2 Level: Main
- Bedroom 3 is 15 x 12
- Bedroom 3 Level: Main
- Bedroom 4 is 14 x 12
- Bedroom 4 Level: Upper
- Dining Room is 12 x 8
- Dining Level: Main
- Kitchen is 26 x 14
- Kitchen Level: Main
- Living Room is 30 x 21
- Living Room Level: Main
- Laundry Room Level: Main
- Number of rooms: 10
- Baths on main floor: 2
- Laundry room on main floor

Courtesy of:
Danielle Clark
Office: 812-858-2400
Mortgage Help

Get pre-qualified for a mortgage now with Howard Hanna Mortgage Services.
Mortgage Payment
The approximate monthly principal & interest payment for this property would be $5,118.34.
This payment is based on a 30-year loan at a fixed rate of 6.750 % - APR 7.010 % with a down payment of $40,450. Actual lender interest rates and loan programs may vary. Loans with lower down payments are available.
Use our Mortgage Payment Calculator to determine a more exact payment estimate.
Property Alerts
Be the first to know when properties in this area and price range hit the market.
Get alerts