


Loading Search Form
Please Wait
- beds
- 3
- full baths
- 2
- partial bath
- 1
- type
- Townhome or Condo
- sq.ft.
- 1,925
- mls #
- DENC2106838
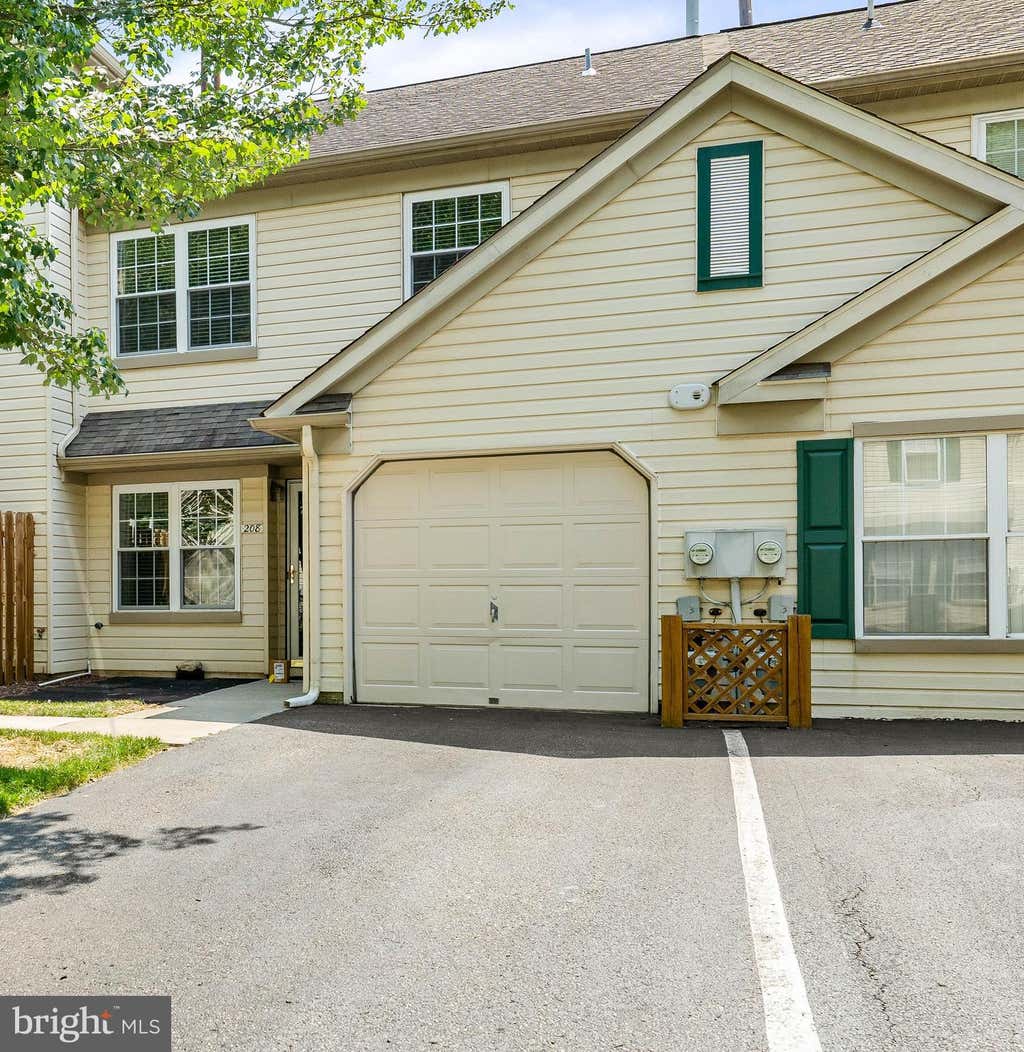
Welcome home to this beautifully updated interior townhome offering 3 spacious bedrooms, 2.5 remodeled bathrooms, and a 1-car garage. This move-in ready home combines modern updates with comfort and convenience throughout. The stunning, newly renovated kitchen features white cabinetry, quartz countertops, a center island, stainless steel appliances, a tile floor, a pantry, and a built-in microwave—perfect for both everyday living and entertaining. Every bathroom has been tastefully remodeled with new flooring, stylish vanities, and beautifully updated showers in the full baths. The spacious primary suite includes a luxurious double vanity for added convenience. Additional highlights include ceiling fans in all three bedrooms and the dining/family room, fresh neutral paint throughout, a cozy wood-burning fireplace, and a second-floor laundry area conveniently located near the bedrooms. Enjoy peace of mind with windows that include a lifetime transferable warranty, plus an HVAC system and gas hot water heater that are only 10 years old. Step outside to relax or entertain on the private rear patio. This beautifully maintained home offers the perfect blend of style, function, and value. Schedule your private tour today.
Property Details
- school district
- Colonial
- architecture
- Colonial
- taxes
- $2,060.00
- built
- 1992
- stories
- 2
- MLS#
- DENC2106838
- Garage Size
- 1
Interior Features
- Dishwasher
- Woodburning fireplace(s)
- Ceiling fan(s)
- Central air
- Forced air heat
- Natural gas heat
- Gas water heater
- Cable television available
- Cathedral ceilings
- Ceramic tile flooring
- Garbage disposal
- Carpet
- Vinyl flooring
- Tile flooring
- Kitchen island
- Window coverings
- Walk-in closet(s)
- Slab basement
Exterior Features
- Elementary school: PLEASANTVILLE
- Middle school: GUNNING BEDFORD
- High school: WILLIAM PENN
- School district: COLONIAL
- Garage
- One car garage
- Attached parking
- Attached garage
- Automatic garage door opener
- Garage spaces: 1
- Aluminum siding
- Lot acreage is: 0.08
- Lot sqft: 3328
- Subdivision: STONEBRIDGE
- Paved driveway
- Public sewer
- Public water
- Electric Type: Circuit Breakers
- Building design: Townhouse
- Levels in property: Two
- Total square feet: 1925
- Total above grade finished sq ft: 1925
- Living square feet: 1925
- Property style: colonial
- For sale
- Tax year: 2025
- Community swimming pool(s)
- HOA Name: STONEBRIDGE TOWNHOMES
- HOA Dues: 360
- HOA Frequency: Quarterly
Room Dimensions
- Pantry
- Bedroom 1 is 11 X 12
- Bedroom 2 is 10 X 12
- Dining Level: Main
- Kitchen is 6 X 16
- Kitchen Level: Main
- Living Room is 20 X 12
- Living Room Level: Main

Courtesy of:
Real estate listings held by brokerage firms other than Howard Hanna Real Estate are marked with the IDX icon and detailed information about each listing includes the name of the listing broker.
The data relating to real estate for sale on this website appears in part through the BRIGHT Internet Data Exchange program, a voluntary cooperative exchange of property listing data between licensed real estate brokerage firms in which Howard Hanna Real Estate participates, and is provided by BRIGHT through a licensing agreement.
The information provided by this website is for the personal, non-commercial use of consumers and may not be used for any purpose other than to identify prospective properties consumers may be interested in purchasing.
Some properties which appear for sale on this website may no longer be available because they are under contract, have Closed or are no longer being offered for sale.
Data last updated: 7/28/2026.
© 2026 BRIGHT, All Rights Reserved