


Loading Search Form
Please Wait
- beds
- 3
- full bath
- 1
- partial bath
- 1
- type
- Single Family Home
- sq.ft.
- 1,616
- mls #
- 202627845
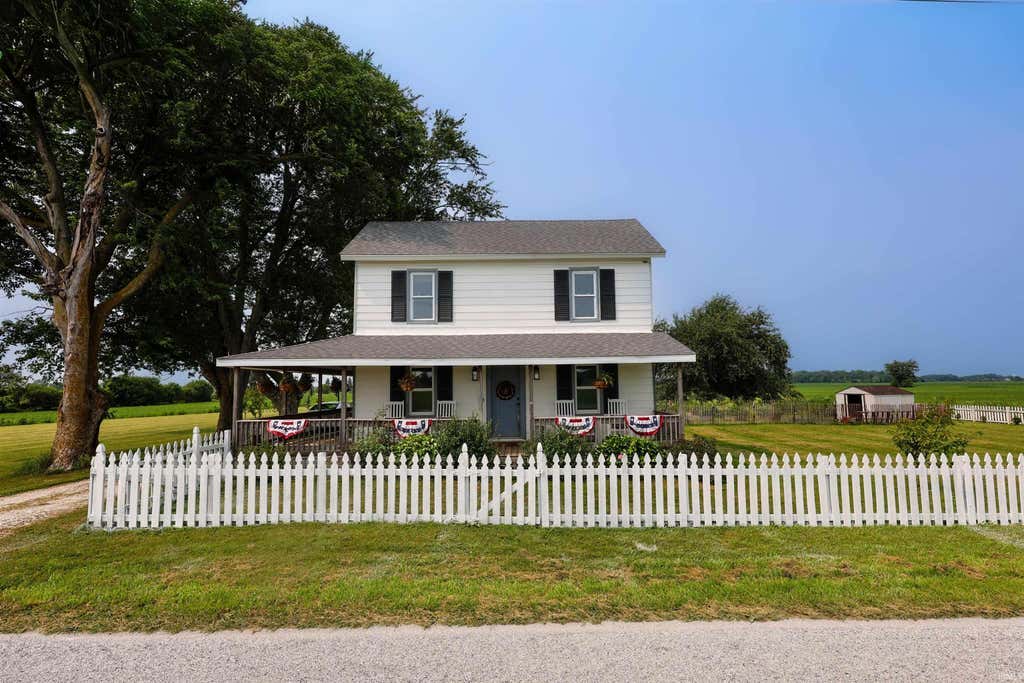
All offers due in Thursday by 4:00pm and response to be given by 6:00pm on Thursday. All offers must have contingency for seller securing suitable housing. Enjoy the perfect blend of country charm and modern updates! The kitchen has been opened to the dining area for a more spacious layout and features a gas cooktop, double oven, new refrigerator, and new dishwasher. Original hardwood floors have been professionally sanded and stained, and the bathroom has been updated with a low-maintenance Bath Fitter tub/shower. Sellers also replaced the well pressure tank and tank fittings. Septic tank was pumped within the last two years.Outside, you'll find your own private retreat with a pool featuring a newer liner, raised garden beds, raspberry and blackberry bushes, a peach and apple orchard, mature landscaping, two storage sheds, a chicken coop, and a fenced yard ready for gardening, entertaining, or simply enjoying the outdoors.As an added bonus, you can take a quick golf cart ride into charming Roanoke, Indiana, to enjoy local restaurants, shops, parks, and community events.With thoughtful updates inside and out, this one-of-a-kind property offers the best of country living with small-town convenience and is ready for you to call home.
Property Details
- school district
- Huntington County Community
- architecture
- Two Story
- taxes
- $1,939.98
- built
- 1900
- MLS#
- 202627845
- Garage Size
- 2
Interior Features
- Washer
- Dryer
- Double oven
- Cooktop
- Gas cooktop
- Microwave oven
- Dishwasher
- Refrigerator
- Central air
- Baseboard heat
- Propane heat
- Crawlspace
Exterior Features
- Elementary school: Roanoke
- Middle school: Crestview
- High school: Huntington North
- School district: Huntington County Community
- Garage
- Two car garage
- Attached parking
- Attached garage
- Garage spaces: 2
- Aluminum siding
- Lot acreage is: 4.08
- Lot dimension is: 273x668
- Lot has wood fencing
- Level lot
- Lot sqft: 177725
- Subdivision: None
- Shingle roof
- Private water
- Well water
- Septic system
- Total square feet: 1616
- Total above grade finished sq ft: 1616
- Living square feet: 1616
- Shed
- For sale
- Tax year: 2026
Room Dimensions
- Family room is 15 x 23
- Family Room Level: Main
- Laundry room
- Bedroom 1 is 14 x 12
- Bedroom 1 Level: Main
- Bedroom 2 is 13 x 12
- Bedroom 2 Level: Upper
- Bedroom 3 is 12 x 12
- Bedroom 3 Level: Upper
- Dining Room is 12 x 15
- Dining Level: Main
- Living Room is 15 x 11
- Living Room Level: Main
- Laundry Room Level: Main
- Number of rooms: 6
- Baths on main floor: 2
- Laundry room on main floor

Courtesy of:
Samantha Stoner
Cell: 260-402-7940
Hanna Community View What It's Like to Live Near Here
Mortgage Help

Get pre-qualified for a mortgage now with Howard Hanna Mortgage Services.
Mortgage Payment
The approximate monthly principal & interest payment for this property would be $1,958.13.
This payment is based on a 30-year loan at a fixed rate of 6.750 % - APR 7.010 % with a down payment of $15,475. Actual lender interest rates and loan programs may vary. Loans with lower down payments are available.
Use our Mortgage Payment Calculator to determine a more exact payment estimate.
Property Alerts
Be the first to know when properties in this area and price range hit the market.
Get alerts