


Loading Search Form
Please Wait
- beds
- 4
- baths
- 3
- type
- Single Family Home
- sq.ft.
- 3,632
- mls #
- 202623178
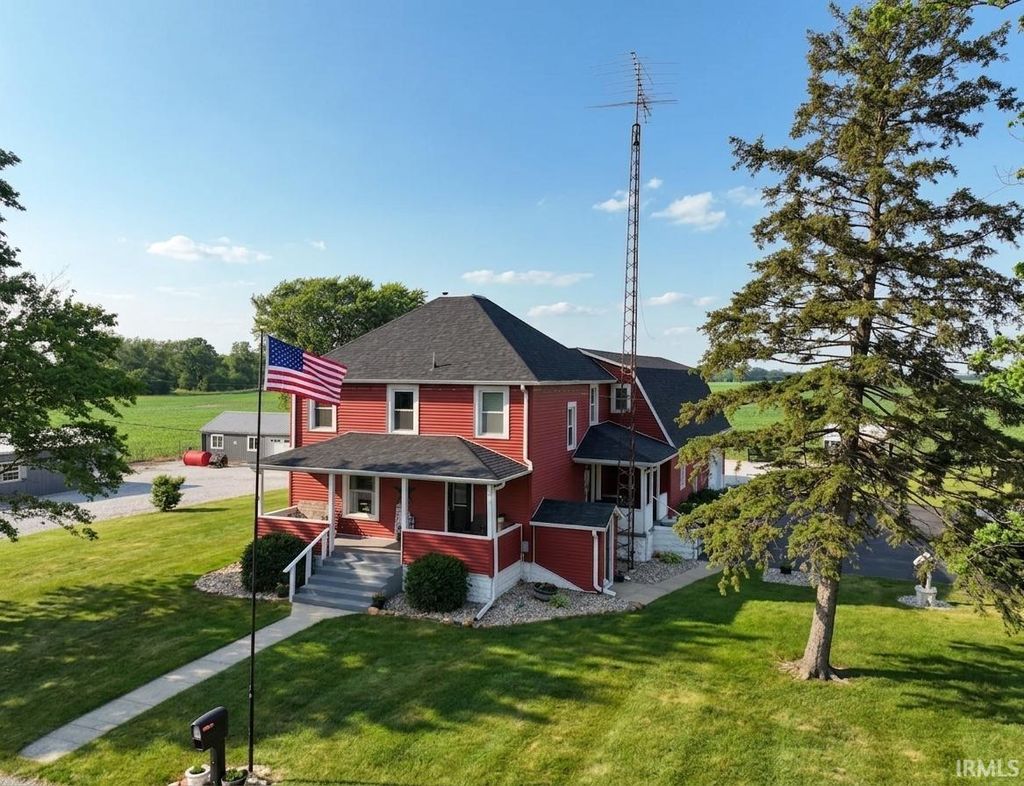
Your ideal country home awaits! This could be the farmhouse of your dreams—updated and move-in ready, it's nestled on a tranquil 1.67-acres near Winamac, offering breathtaking views of stunning sunrises and sunsets. This charming 4-5 bedroom home features ample living spaces on every level, ensuring everyone has their own retreat. An inviting eat-in kitchen and a formal dining room make it perfect for hosting large gatherings, and there’s a generous attached garage for added convenience. The expansive yard is a gardener's dream, providing plenty of room for gardening and ample storage in the sheds for all your hobbies. Recent renovations include a new roof with a 25 yr warranty, several new windows, and a fresh coat of paint. Don't miss out—call today to schedule a visit to this beautifully maintained farmhouse!
Property Details
- school district
- Eastern Pulaski Community
- architecture
- Traditional
- taxes
- $1,000.00
- built
- 1918
- MLS#
- 202623178
- Garage Size
- 3
Interior Features
- Dishwasher
- Refrigerator
- Water softener
- Central air
- Eat-in kitchen
- Wood floors
- Hardwood floors
- Carpet
- Partial basement
- Partially finished basement
Exterior Features
- Elementary school: Eastern Pulaski
- Middle school: Winamac Community
- High school: Winamac Community
- School district: Eastern Pulaski Community S.D.
- Garage
- Three car garage
- Attached parking
- Attached garage
- Automatic garage door opener
- Off street parking
- Garage spaces: 3
- Vinyl siding
- Porch
- Covered porch
- Covered patio
- Lot acreage is: 1.66
- Lot dimension is: 350 x 220
- Level lot
- Lot sqft: 72397
- Subdivision: None
- Road surface: Paved
- Shingle roof
- Asphalt driveway
- Gravel driveway
- Private water
- Well water
- Septic system
- Total square feet: 3632
- Total above grade finished sq ft: 3192
- Basement square feet: 440
- Living square feet: 3632
- Shed
- For sale
- Tax year: 2025
Room Dimensions
- Den is 12 x 13
- Den Level: Main
- Family room is 27 x 14
- Family Room Level: Basement
- Laundry room
- Bedroom 1 is 16 x 11
- Bedroom 1 Level: Upper
- Bedroom 2 is 12 x 12
- Bedroom 2 Level: Upper
- Bedroom 3 is 12 x 13
- Bedroom 3 Level: Upper
- Bedroom 4 is 14 x 16
- Bedroom 4 Level: Upper
- Bedroom 5 is 15 x 8
- Bedroom 5 Level: Main
- Dining Room is 15 x 13
- Dining Level: Main
- Kitchen is 15 x 8
- Kitchen Level: Main
- Living Room is 17 x 14
- Living Room Level: Main
- Laundry Room is 8 x 15
- Laundry Room Level: Main
- Number of rooms: 10
- Baths on main floor: 1
- Laundry room on main floor

Courtesy of:
Lisa Malchow
Hanna Community View What It's Like to Live Near Here
Mortgage Help

Get pre-qualified for a mortgage now with Howard Hanna Mortgage Services.
Mortgage Payment
The approximate monthly principal & interest payment for this property would be $2,688.87.
This payment is based on a 30-year loan at a fixed rate of 6.750 % - APR 7.010 % with a down payment of $21,250. Actual lender interest rates and loan programs may vary. Loans with lower down payments are available.
Use our Mortgage Payment Calculator to determine a more exact payment estimate.
Property Alerts
Be the first to know when properties in this area and price range hit the market.
Get alerts